

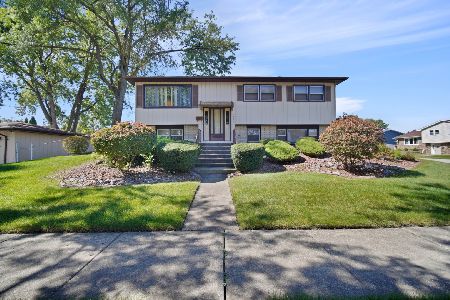
7426 162nd Place, Tinley Park, Illinois 60477
Subdivision > Brementowne
Sorry, we are updating photos, please update this page in 15 minutes
$180,000
|
Sold
|
|
| Status: | Closed |
| Sqft: | 1,656 |
| Cost/Sqft: | $115 |
| Beds: | 3 |
| Baths: | 3 |
| Year Built: | 1972 |
| Property Taxes: | $6,100 |
| Days On Market: | 3118 |
| Lot Size: | 0,17 |
Description
Terrific Split Level in Brementowne! Large open living room with gleaming hardwood floors. Family room with brick fireplace and walk out to the fenced in backyard. Tons of opportunity to put your finishing touches with many new items replaced! New front windows 2015, new foyer flooring 2015, new garage door 2015, new stainless steel oven and dishwasher 2017, new front door 2016, new kitchen cabinets & tile flooring 2015, tear off roof 2006, furnace & A/C 2006! Centrally located near dining, shopping, ponds, and parks!
Property Specifics
| Single Family | |
| — | |
| Tri-Level | |
| 1972 | |
| None | |
| Brick, Other | |
| Asphalt | |
| TRI LEVEL | |
| No | |
| 0.17 |
| Cook | |
| Brementowne | |
| 0 / Not Applicable | |
| None | |
| Lake Michigan, Public | |
| Public Sewer | |
| Central Air | |
| Natural Gas, Forced Air | |
| 09916330 | |
| 27242080310000 |
Property History
| DATE: | EVENT: | PRICE: | SOURCE: |
|---|---|---|---|
| 15 May, 2018 | Sold | $180,000 | MRED MLS |
| 16 Apr, 2018 | Under contract | $189,808 | MRED MLS |
| 14 Apr, 2018 | Listed for sale | $189,808 | MRED MLS |
| 13 Sep, 2018 | Under contract | $0 | MRED MLS |
| 21 Aug, 2018 | Listed for sale | $0 | MRED MLS |
| 6 Sep, 2019 | Sold | $199,900 | MRED MLS |
| 26 Jul, 2019 | Under contract | $199,900 | MRED MLS |
| — | Last price change | $205,900 | MRED MLS |
| 17 Jan, 2019 | Listed for sale | $219,900 | MRED MLS |
Sorry, we are updating photos, please update this page in 15 minutes
Room Specifics
All Bedroom Info:
Total Bedrooms: 3
Bedrooms Above Ground: 3
Bedrooms Below Ground: 0
Total Bedrooms: 3
Bedrooms Above Ground: 3
Bedrooms Below Ground: 0
Second Bedroom Info:
Dimensions: —
Location: —Dimensions: —
Floor Type: Wood Laminate
Third Bedroom Info:
Dimensions: —
Location: —Dimensions: —
Floor Type: Carpet
Bathroom Info:
Full Bathrooms: 3
Partial Bathrooms: 1Full Bathrooms: 3
Bathroom Amenities: Soaking Tub
Bathroom in Basement: 0
Dining Room Info:
Dimensions: —
Location: —Dimensions: —
Floor Type: Hardwood
Kitchen Info:
Dimensions: —
Location: —Dimensions: —
Floor Type: Ceramic Tile
Features: Eating Area-Table Space
Laundry Room Info:
Dimensions: —
Location: —Dimensions: —
Floor Type: Vinyl
Living Room Info:
Dimensions: —
Location: —Dimensions: —
Floor Type: Hardwood
Family Room Info:
Dimensions: —
Location: —Dimensions: —
Floor Type: Wood Laminate
Additional Rooms Info:
Rooms: No additional rooms
Basement: NoneRooms: No additional rooms
Other Specifics
| 2 | |
| Concrete Perimeter | |
| Garage | |
| — | |
| — | |
| — | |
| — | |
| Fenced Yard | |
| 60X125 | |
| Unfinished | |
| Half | |
| Hardwood Floors, Wood Laminate Floors | |
| Range, Microwave, Dishwasher, Refrigerator, Washer, Dryer, Stainless Steel Appliance(s) | |
| Not in DB | |
| Sidewalks, Street Lights, Street Paved | |
| — | |
| Gas Log, Gas Starter |
Tax History
| Year | Property Taxes |
|---|---|
| 2018 | $6,100 |
| 2019 | $7,182 |
Contact Agent
Nearby Similar Homes
7535 162nd Street, Tinley Park, Illinois 60477
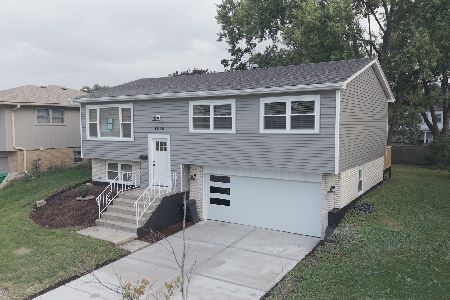
For Sale
$434,900
3 beds / 2.0 baths / 1,620 ft2
Single Family / Built: 1969
36
7445 161 Street, Tinley Park, Illinois 60477
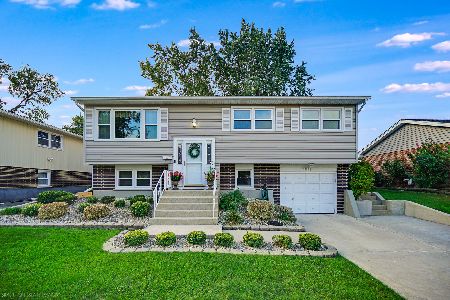
For Sale
$445,000
5 beds / 2.0 baths / 3,200 ft2
Single Family / Built: 1969
33
16401 Olcott Avenue, Tinley Park, Illinois 60477
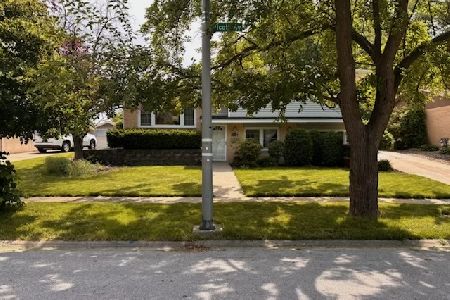
For Sale
$350,000
3 beds / 1.0 baths / 1,400 ft2
Single Family / Built: 1971
131
16230 76th Avenue, Tinley Park, Illinois 60477
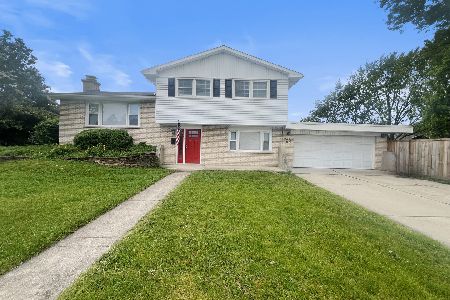
For Sale
$362,500
3 beds / 2.1 baths / 1,656 ft2
Single Family / Built: 1971
138
16010 Olcott Avenue, Tinley Park, Illinois 60477
For Sale
$289,900
4 beds / 2.0 baths / 1,120 ft2
Single Family / Built: 1970
26
Nearby Sold Comparables



7421 162nd Place, Tinley Park, Illinois 60477

Sold
$235,000
3 beds / 1.0 baths / 1,218 ft2
Single Family / Built: 1974
1586
Contact Agent
Listing Provided By
Century 21 Pride Realty
