

743 Edgelake, Schaumburg, Illinois 60194


$183,000
|
Sold
|
|
| Status: | Closed |
| Sqft: | 1,050 |
| Cost/Sqft: | $179 |
| Beds: | 2 |
| Baths: | 2 |
| Year Built: | 1974 |
| Property Taxes: | $4,022 |
| Days On Market: | 1919 |
| Lot Size: | 0,00 |
Description
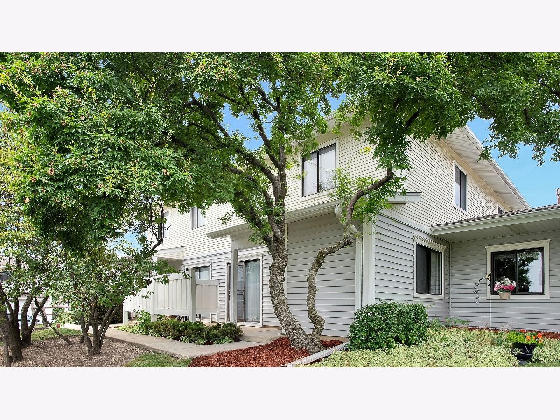
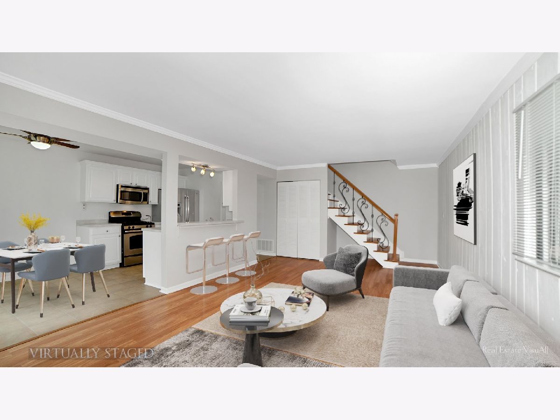
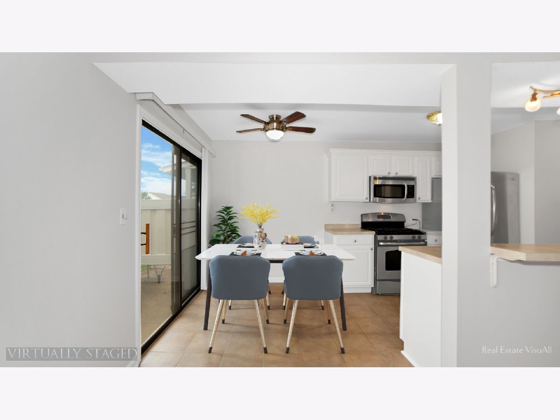
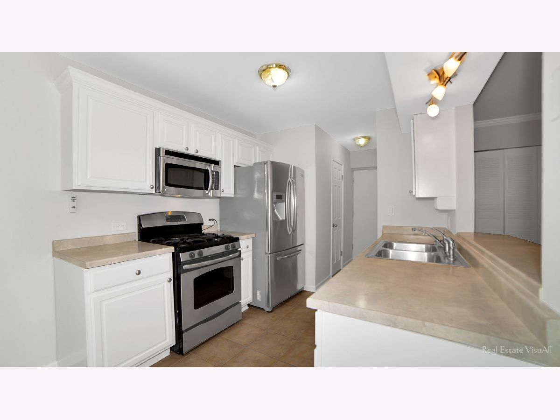
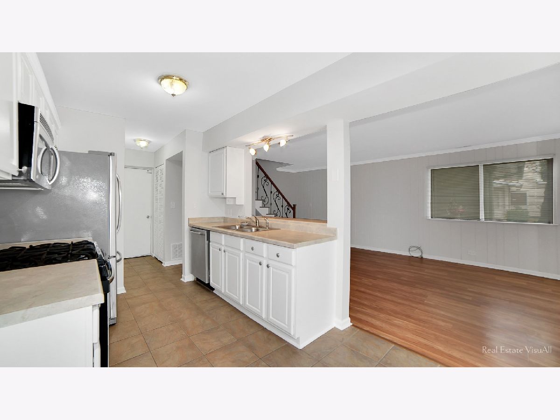
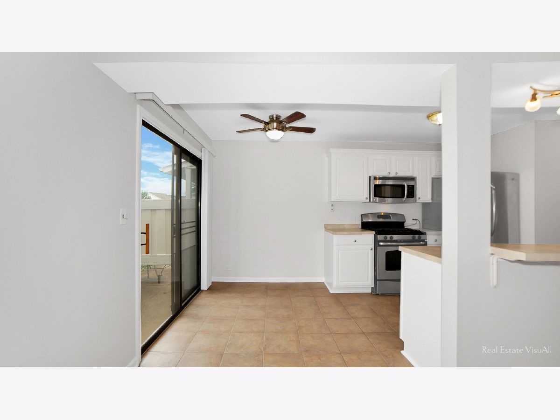
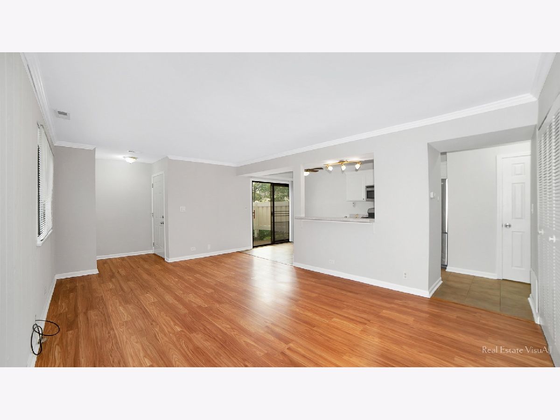
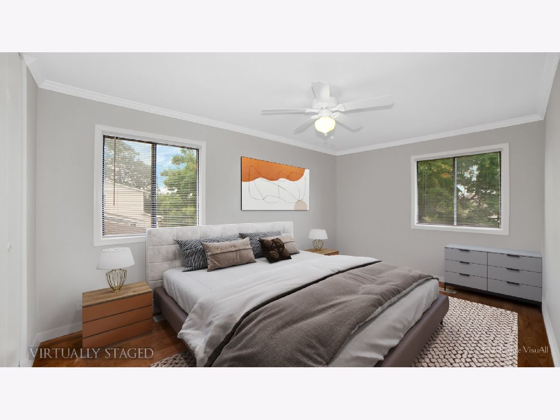
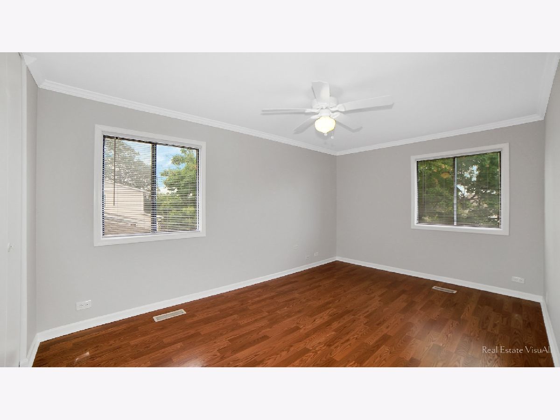
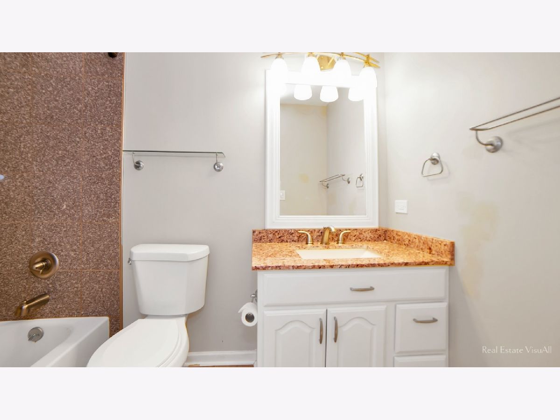
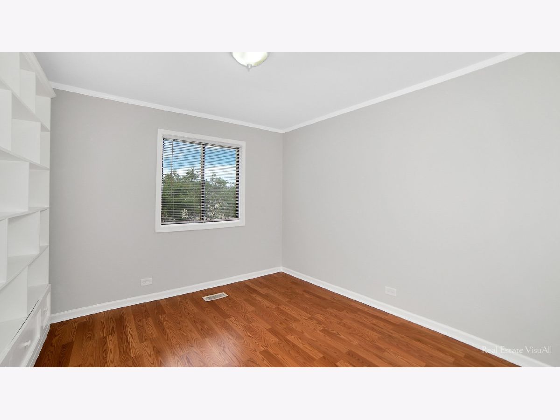
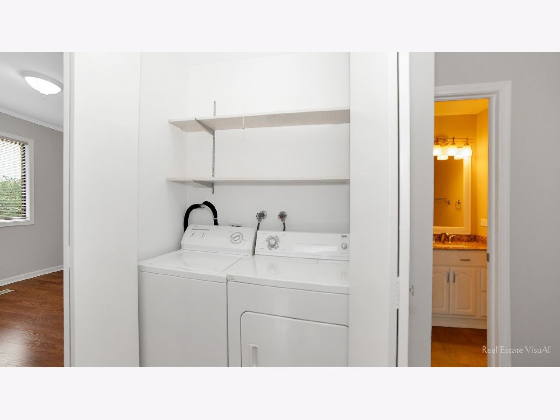
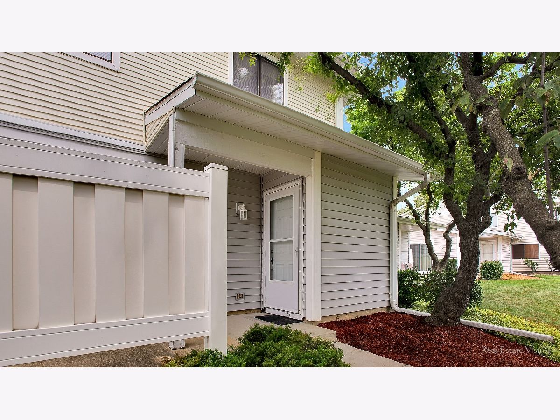
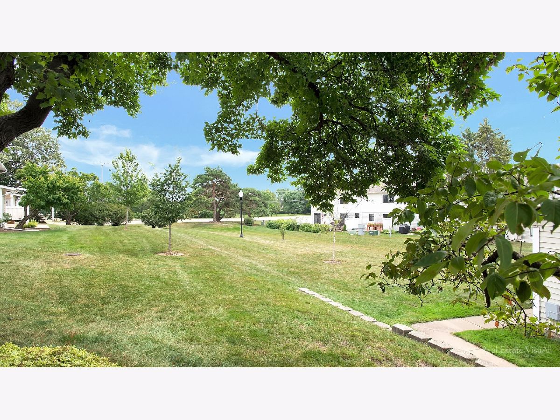
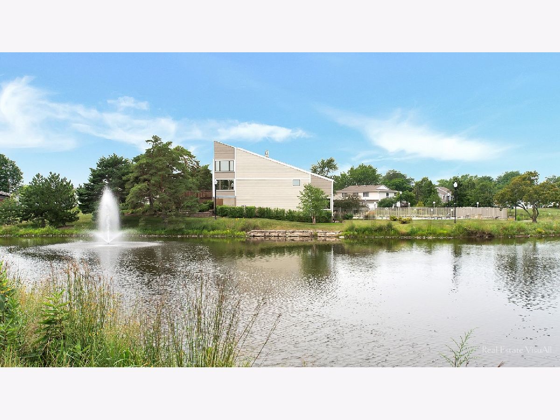
Absolutely move in ready 2 story townhome in fantastic East Schaumburg location! Professionally painted in modern gray hues, features wood laminate floors , wood staircase and custom railing/banister, open concept updated kitchen with stainless steal appliances, generous living/dining room area. 2nd floor offers two good size bedrooms, master with walk in closet, laundry, and full bath updated with granite and ceramic tiles. Enjoy many amenities here in the complex such as outdoor pool, clubhouse, playground, tennis courts, pond, and well maintained Dunbar Lakes common grounds. Private entrance and patio for grilling and relaxing during Summer months. Easy access to main roads 72, Golf Rd, Woodfield, Nature Valley Center close by. Highly ranked schools of D54 and D211 JB Conant HS is right around the corner. Make this one your home , hurry, it will not last long!
Property Specifics
| Condos/Townhomes | |
| 2 | |
| — | |
| 1974 | |
| None | |
| Vinyl Siding, Frame | |
| Asphalt | |
| 2 STORY | |
| No | |
| — |
| Cook | |
| — | |
| 309 / Monthly | |
| Parking, Insurance, Clubhouse, Pool, Exterior Maintenance, Lawn Care, Scavenger, Snow Removal | |
| Public | |
| Public Sewer | |
| Central Air | |
| Natural Gas, Forced Air | |
| 11171907 | |
| 07231030091046 |
Nearby Schools
| NAME: | DISTRICT: | DISTANCE: | |
|---|---|---|---|
|
Grade School
Dirksen Elementary School |
54 | — | |
|
Middle School
Robert Frost Junior High School |
54 | Not in DB | |
|
High School
J B Conant High School |
211 | Not in DB | |
Property History
| DATE: | EVENT: | PRICE: | SOURCE: |
|---|---|---|---|
| 8 Nov, 2021 | Sold | $183,000 | MRED MLS |
| 3 Oct, 2021 | Under contract | $187,500 | MRED MLS |
| — | Last price change | $192,500 | MRED MLS |
| 28 Jul, 2021 | Listed for sale | $197,500 | MRED MLS |
| 14 Aug, 2025 | Under contract | $0 | MRED MLS |
| 23 Jul, 2025 | Listed for sale | $0 | MRED MLS |
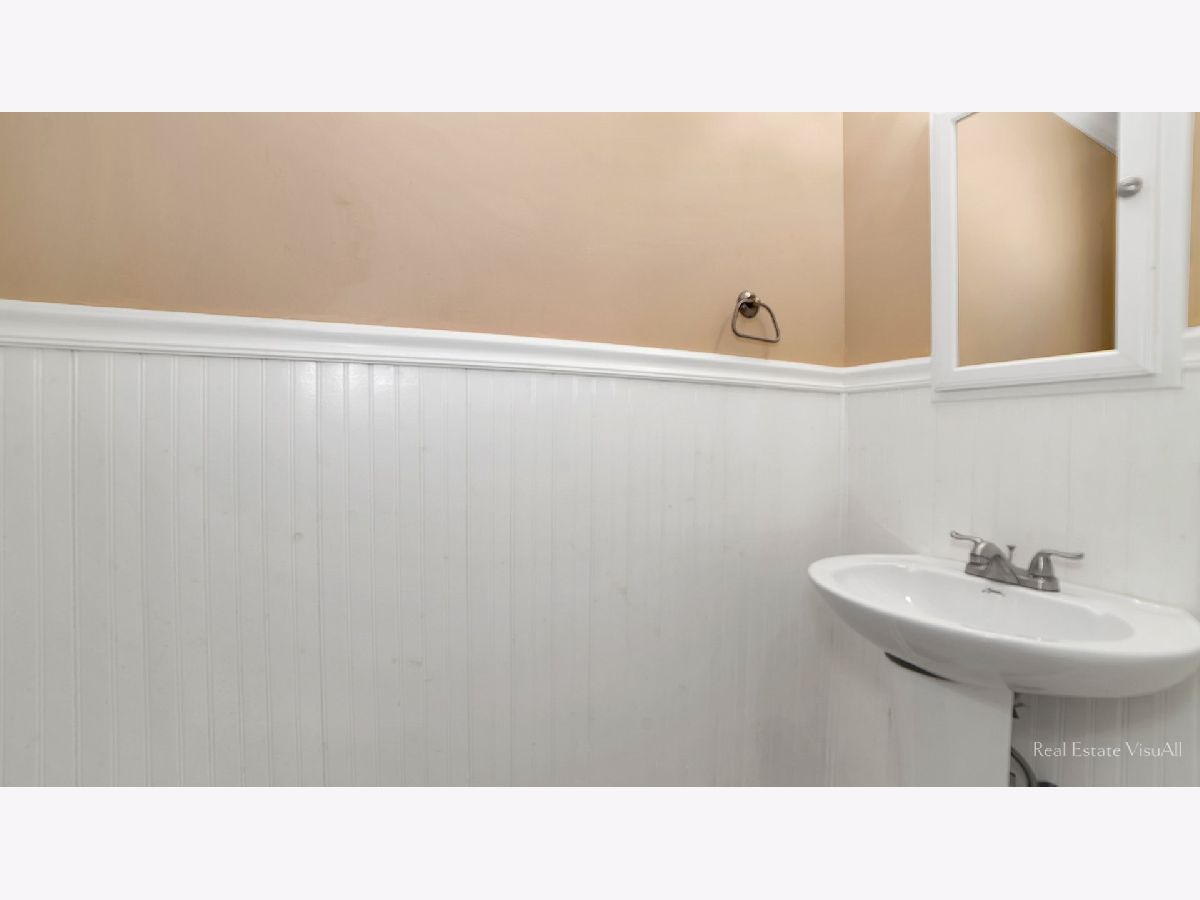
Some photos of this home have been virtually staged.
Room Specifics
Total Bedrooms: 2
Bedrooms Above Ground: 2
Bedrooms Below Ground: 0
Dimensions: —
Floor Type: Wood Laminate
Full Bathrooms: 2
Bathroom Amenities: —
Bathroom in Basement: 0
Dimensions: —
Floor Type: Ceramic Tile
Dimensions: —
Floor Type: Ceramic Tile
Features: Eating Area-Breakfast Bar, Pantry-Closet
Dimensions: —
Floor Type: Vinyl
Dimensions: —
Floor Type: Wood Laminate
Rooms: Walk In Closet
Other Specifics
| 1 | |
| — | |
| Garage | |
| — | |
| — | |
| — | |
| Patio | |
| Common Grounds | |
| COMMON | |
| — | |
| None | |
| — | |
| Range, Microwave, Dishwasher, Refrigerator, Washer, Dryer, Disposal, Stainless Steel Appliance(s) | |
| Not in DB | |
| — | |
| Park, Pool, Tennis Court(s), Clubhouse | |
| — |
Tax History
| Year | Property Taxes |
|---|---|
| 2021 | $4,022 |
Contact Agent
Nearby Similar Homes
Nearby Sold Comparables

Contact Agent
Listing Provided By
RE/MAX Suburban
