

743 Whitegate Court, Mount Prospect, Illinois 60056
Sorry, we are updating photos, please update this page in 15 minutes
$527,500
|
Sold
|
|
| Status: | Closed |
| Sqft: | 2,315 |
| Cost/Sqft: | $241 |
| Beds: | 4 |
| Baths: | 3 |
| Year Built: | 1985 |
| Property Taxes: | $9,862 |
| Days On Market: | 4899 |
| Lot Size: | 0,00 |
Description
IMMACULATE, GORGEOUS CUSTOM HOME IN SOUGHT AFTER AREA. Great schools. Home has been totally renovated. Cherry cabinets & quartz counters thru-out. Jenn Air range, Viking Refrig. FisherPaykel double drawer dishwasher. Kohler plumbing. Nice garage with epoxy floor, Gladiator Shelving, and sold wood overhead door. Newer HVAV and Roof. LIKE NEW! MUST SEE THIS AMAZING HOME!
Property Specifics
| Single Family | |
| — | |
| Colonial | |
| 1985 | |
| Full | |
| Brick, Frame | |
| Asphalt | |
| — | |
| No | |
| — |
| Cook | |
| — | |
| 0 / Not Applicable | |
| None | |
| Lake Michigan | |
| Public Sewer, Sewer-Storm | |
| Central Air | |
| Natural Gas, Forced Air | |
| 08355514 | |
| 08112000240000 |
Nearby Schools
| NAME: | DISTRICT: | DISTANCE: | |
|---|---|---|---|
|
Grade School
Lions Park Elementary School |
57 | — | |
|
Middle School
Lincoln Junior High School |
57 | Not in DB | |
|
High School
Prospect High School |
214 | Not in DB | |
Property History
| DATE: | EVENT: | PRICE: | SOURCE: |
|---|---|---|---|
| 26 Jul, 2013 | Sold | $527,500 | MRED MLS |
| 3 Jun, 2013 | Under contract | $559,000 | MRED MLS |
| 29 May, 2013 | Listed for sale | $559,000 | MRED MLS |
Sorry, we are updating photos, please update this page in 15 minutes
Room Specifics
All Bedroom Info:
Total Bedrooms: 4
Bedrooms Above Ground: 4
Bedrooms Below Ground: 0
Total Bedrooms: 4
Bedrooms Above Ground: 4
Bedrooms Below Ground: 0
Second Bedroom Info:
Dimensions: —
Location: —Dimensions: —
Floor Type: Carpet
Third Bedroom Info:
Dimensions: —
Location: —Dimensions: —
Floor Type: Carpet
Fourth Bedroom Info:
Dimensions: —
Location: —Dimensions: —
Floor Type: Carpet
Bathroom Info:
Full Bathrooms: 3
Partial Bathrooms: 1Full Bathrooms: 3
Bathroom Amenities: Whirlpool, Separate Shower
Bathroom in Basement: 0
Dining Room Info:
Dimensions: —
Location: —Dimensions: —
Floor Type: Hardwood
Kitchen Info:
Dimensions: —
Location: —Dimensions: —
Floor Type: Ceramic Tile
Features: Eating Area-Table Space, Pantry-Closet
Laundry Room Info:
Dimensions: —
Location: —Dimensions: —
Floor Type: Ceramic Tile
Living Room Info:
Dimensions: —
Location: —Dimensions: —
Floor Type: Hardwood
Family Room Info:
Dimensions: —
Location: —Dimensions: —
Floor Type: Carpet
Additional Rooms Info:
Rooms: No additional rooms
Basement: FullRooms: No additional rooms
Other Specifics
| 2 | |
| Concrete Perimeter | |
| Garage | |
| — | |
| — | |
| — | |
| Deck, Storms/Screens | |
| Landscaped | |
| 71 X 127 | |
| — | |
| Full | |
| Hardwood Floors, First Floor Laundry | |
| Range, Microwave, Dishwasher, High End Refrigerator, Washer, Dryer, Disposal, Stainless Steel Appliance(s) | |
| Not in DB | |
| — | |
| — | |
| Wood Burning, Gas Starter |
Tax History
| Year | Property Taxes |
|---|---|
| 2013 | $9,862 |
Contact Agent
Nearby Similar Homes
210 Wa Pella Avenue, Mount Prospect, Illinois 60056

For Sale
$729,900
3 beds / 2.0 baths / 3,000 ft2
Single Family / Built: 1952
12
107 Hi Lusi Avenue, Mount Prospect, Illinois 60056

For Sale
$549,900
5 beds / 2.0 baths / 0 ft2
Single Family / Built: 1951
25
202 Prospect Manor Avenue, Mount Prospect, Illinois 60056

For Sale
$624,900
3 beds / 3.0 baths / 1,724 ft2
Single Family / Built: 1953
26
215 Hi Lusi Avenue, Mount Prospect, Illinois 60056

For Sale
$579,500
3 beds / 1.1 baths / 1,955 ft2
Single Family / Built: 1946
33
400 Milburn Avenue, Mount Prospect, Illinois 60056

For Sale
$500,000
2 beds / 1.1 baths / 1,786 ft2
Single Family / Built: 1936
47
403 We Go Trail, Mount Prospect, Illinois 60056
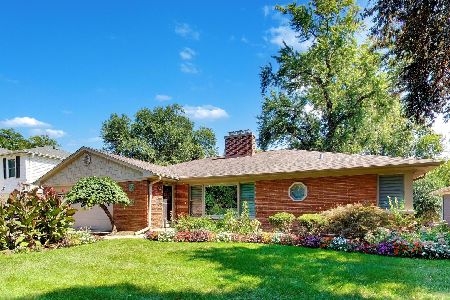
For Sale
$1,049,000
3 beds / 2.2 baths / 2,616 ft2
Single Family / Built: 1954
33
Nearby Sold Comparables
741 Whitegate Court, Mount Prospect, Illinois 60056
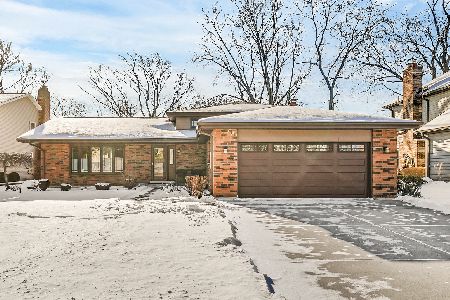
Sold
$489,900
3 beds / 2.0 baths / 2,272 ft2
Single Family / Built: 1978
1748
747 Whitegate Court, Mount Prospect, Illinois 60056

Sold
$524,900
5 beds / 2.1 baths / 2,800 ft2
Single Family / Built: 1978
1547
744 Whitegate Lane, Mount Prospect, Illinois 60056

Sold
$439,900
3 beds / 2.2 baths / 2,550 ft2
Single Family / Built: 1986
3686
Contact Agent
Listing Provided By
Roppolo Realty, Inc.
