

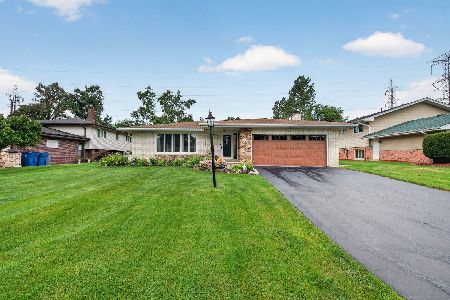
7439 Ute Lane, Palos Heights, Illinois 60463
Subdivision > Ishnala
Sorry, we are updating photos, please update this page in 15 minutes
$319,000
|
Sold
|
|
| Status: | Closed |
| Sqft: | 2,398 |
| Cost/Sqft: | $142 |
| Beds: | 3 |
| Baths: | 3 |
| Year Built: | 1976 |
| Property Taxes: | $7,790 |
| Days On Market: | 4850 |
| Lot Size: | 0,25 |
Description
Desireable Ishnala...Surrounded by Forest, Trails, Lakes,this 3-Step brick ranch w/3 season enclosed porch, fireplace main floor family & basement recreation rooms. Master full bath.Everything totaly updated ! kitchen has Diamond cabinets, granite tops, stainless appliances. Brand new Hardwood floors,all baths have been totaly updated with ceramic tile and top of line fixtures. new electric thru out, too much to list
Property Specifics
| Single Family | |
| — | |
| Step Ranch | |
| 1976 | |
| Partial | |
| Brick | |
| Asphalt | |
| — | |
| No | |
| 0.25 |
| Cook | |
| Ishnala | |
| 0 / Not Applicable | |
| None | |
| Lake Michigan | |
| Public Sewer | |
| Central Air | |
| Natural Gas, Forced Air | |
| 08396211 | |
| 23362180070000 |
Nearby Schools
| NAME: | DISTRICT: | DISTANCE: | |
|---|---|---|---|
|
Grade School
Palos East Elementary School |
118 | — | |
|
High School
Amos Alonzo Stagg High School |
230 | Not in DB | |
Property History
| DATE: | EVENT: | PRICE: | SOURCE: |
|---|---|---|---|
| 8 Jan, 2013 | Sold | $234,000 | MRED MLS |
| 17 Nov, 2012 | Under contract | $245,000 | MRED MLS |
| — | Last price change | $258,000 | MRED MLS |
| 18 Jun, 2012 | Listed for sale | $279,000 | MRED MLS |
| 29 Oct, 2013 | Sold | $319,000 | MRED MLS |
| 23 Sep, 2013 | Under contract | $339,900 | MRED MLS |
| 17 Jul, 2013 | Listed for sale | $339,900 | MRED MLS |
Sorry, we are updating photos, please update this page in 15 minutes
Room Specifics
All Bedroom Info:
Total Bedrooms: 3
Bedrooms Above Ground: 3
Bedrooms Below Ground: 0
Total Bedrooms: 3
Bedrooms Above Ground: 3
Bedrooms Below Ground: 0
Second Bedroom Info:
Dimensions: —
Location: —Dimensions: —
Floor Type: Carpet
Third Bedroom Info:
Dimensions: —
Location: —Dimensions: —
Floor Type: Carpet
Bathroom Info:
Full Bathrooms: 3
Partial Bathrooms: 1Full Bathrooms: 3
Bathroom Amenities: Full Body Spray Shower
Bathroom in Basement: 0
Dining Room Info:
Dimensions: —
Location: —Dimensions: —
Floor Type: Hardwood
Kitchen Info:
Dimensions: —
Location: —Dimensions: —
Floor Type: Hardwood
Features: Eating Area-Table Space
Living Room Info:
Dimensions: —
Location: —Dimensions: —
Floor Type: Hardwood
Family Room Info:
Dimensions: —
Location: —Dimensions: —
Floor Type: Hardwood
Additional Rooms Info:
Rooms: Foyer, Recreation Room, Screened Porch
Basement: PartialRooms: Foyer, Recreation Room, Screened Porch
Other Specifics
| 2 | |
| Concrete Perimeter | |
| Garage | |
| — | |
| — | |
| — | |
| Patio, Screened Patio | |
| Forest Preserve Adjacent, Landscaped | |
| 85X129 | |
| Unfinished | |
| Full | |
| Skylight(s), Bar-Dry, Hardwood Floors | |
| Range, Microwave, Dishwasher, Refrigerator, Washer, Dryer, Disposal | |
| Not in DB | |
| Sidewalks, Street Paved | |
| — | |
| Gas Starter |
Tax History
| Year | Property Taxes |
|---|---|
| 2013 | $7,808 |
| 2013 | $7,790 |
Contact Agent
Nearby Similar Homes
12839 Ponderosa Drive, Palos Heights, Illinois 60463
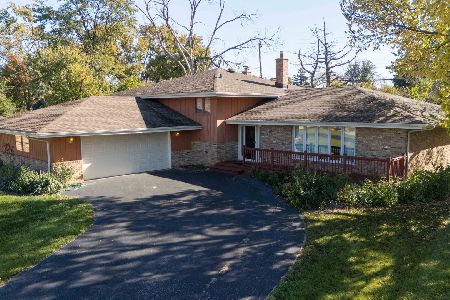
For Sale
$389,900
3 beds / 2.1 baths / 1,755 ft2
Single Family / Built: 1969
6
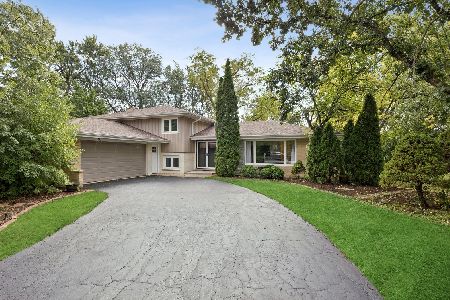
12632 73rd Avenue, Palos Heights, Illinois 60463
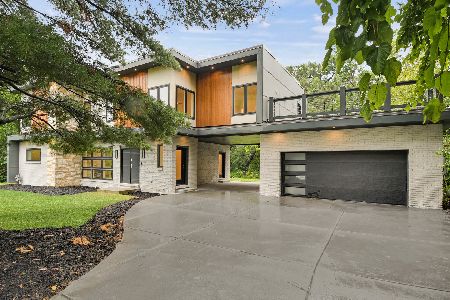
For Sale
$999,873
5 beds / 5.0 baths / 3,400 ft2
Single Family / Built: 1957
25
13057 71st Avenue, Palos Heights, Illinois 60463
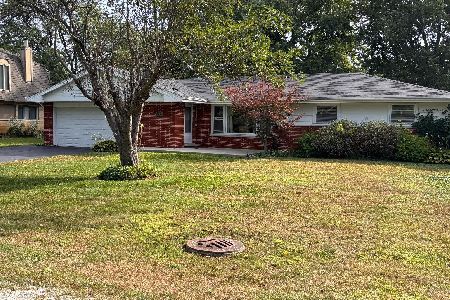
For Sale
$409,900
4 beds / 2.0 baths / 1,669 ft2
Single Family / Built: 1965
42
12756 Cedar Lane, Palos Heights, Illinois 60463
For Sale
$475,000
3 beds / 2.1 baths / 2,159 ft2
Single Family / Built: 1972
56
Nearby Sold Comparables
7455 Ute Lane, Palos Heights, Illinois 60463

Sold
$259,800
4 beds / 2.1 baths / 1,697 ft2
Single Family / Built: 1971
3763

Contact Agent
Listing Provided By
First Rate Realty, Inc.
