

7446 Alexandra Lane, Union, Illinois 60180
Sorry, we are updating photos, please update this page in 15 minutes
$225,000
|
Sold
|
|
| Status: | Closed |
| Sqft: | 0 |
| Cost/Sqft: | — |
| Beds: | 4 |
| Baths: | 3 |
| Year Built: | 2007 |
| Property Taxes: | $4,633 |
| Days On Market: | 6373 |
| Lot Size: | 0,29 |
Description
CUSTOM HOME by HARMONY HOME BUILDERS, INC. in Railway Estates. Unlike ANY home in the subdivision! Come SEE the difference for yourself: Premium Oversized/Corner Lot close to I90, Upgraded Energy Efficiency Package, English Basement, Granite Tops, Maple Cabinets, SS Appliances, Front Load W/D, Low Voltage Panel, Great Room, Stone FP Surround, Master Suite... Part Agent Owned. Lease to Own/Owner Financing Possible!
Property Specifics
| Single Family | |
| — | |
| Traditional | |
| 2007 | |
| Full, English | |
| Aluminum/Vinyl/Steel Siding, Brick | |
| Asphalt | |
| HARMONY | |
| No | |
| 0.29 |
| Mc Henry | |
| — | |
| 0 / Not Applicable | |
| None | |
| Public | |
| Public Sewer, Sewer-Storm | |
| Central Air | |
| Natural Gas, Forced Air | |
| 07228703 | |
| 1709179008 |
Nearby Schools
| NAME: | DISTRICT: | DISTANCE: | |
|---|---|---|---|
|
Grade School
Locust Elementary School |
165 | — | |
|
Middle School
Marengo Middle School |
165 | Not in DB | |
|
High School
Marengo High School |
154 | Not in DB | |
Property History
| DATE: | EVENT: | PRICE: | SOURCE: |
|---|---|---|---|
| 23 Oct, 2009 | Sold | $225,000 | MRED MLS |
| 23 Sep, 2009 | Under contract | $233,900 | MRED MLS |
| — | Last price change | $249,900 | MRED MLS |
| 29 May, 2009 | Listed for sale | $249,900 | MRED MLS |
Sorry, we are updating photos, please update this page in 15 minutes
Room Specifics
All Bedroom Info:
Total Bedrooms: 4
Bedrooms Above Ground: 4
Bedrooms Below Ground: 0
Total Bedrooms: 4
Bedrooms Above Ground: 4
Bedrooms Below Ground: 0
Second Bedroom Info:
Dimensions: —
Location: —Dimensions: —
Floor Type: Carpet
Third Bedroom Info:
Dimensions: —
Location: —Dimensions: —
Floor Type: Carpet
Fourth Bedroom Info:
Dimensions: —
Location: —Dimensions: —
Floor Type: Carpet
Bathroom Info:
Full Bathrooms: 3
Partial Bathrooms: 1Full Bathrooms: 3
Bathroom Amenities: Whirlpool, Separate Shower, Double Sink
Bathroom in Basement: 0
Dining Room Info:
Dimensions: —
Location: —Dimensions: —
Floor Type: Carpet
Kitchen Info:
Dimensions: —
Location: —Dimensions: —
Floor Type: Hardwood
Features: Eating Area-Breakfast Bar, Eating Area-Table Space, Pantry-Closet
Laundry Room Info:
Dimensions: —
Location: —Dimensions: —
Floor Type: Ceramic Tile
Family Room Info:
Dimensions: —
Location: —Dimensions: —
Floor Type: Carpet
Additional Rooms Info:
Rooms: Eating Area, Enclosed Balcony, Utility Room-1st Floor
Basement: Full, EnglishRooms: Eating Area, Enclosed Balcony, Utility Room-1st Floor
Other Specifics
| 2 | |
| Concrete Perimeter | |
| Garage | |
| — | |
| — | |
| — | |
| Deck | |
| Corner Lot | |
| 85 X 150 | |
| Full,Unfinished | |
| Full | |
| — | |
| Range, Microwave, Dishwasher, Refrigerator, Washer, Dryer, Disposal | |
| Not in DB | |
| Sidewalks, Street Lights, Street Paved | |
| — | |
| Gas Log, Heatilator |
Tax History
| Year | Property Taxes |
|---|---|
| 2009 | $4,633 |
Contact Agent
Nearby Similar Homes
Nearby Sold Comparables
7441 Great Northern Trail, Union, Illinois 60180
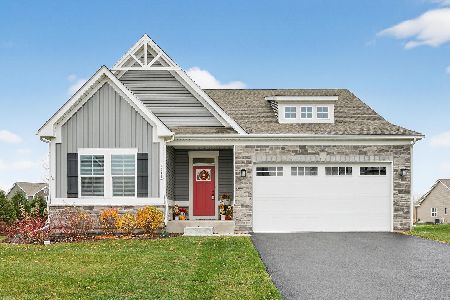
Sold
$424,900
3 beds / 2.0 baths / 1,729 ft2
Single Family / Built: 2023
327
7443 Alexandra Lane, Union, Illinois 60180
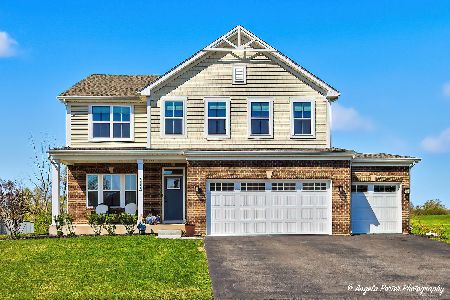
Sold
$459,900
4 beds / 2.1 baths / 2,726 ft2
Single Family / Built: 2024
201
17781 Burlington Lane, Union, Illinois 60180

Sold
$360,000
4 beds / 2.1 baths / 3,041 ft2
Single Family / Built: 2023
825
7386 Alexandra Lane, Union, Illinois 60180
Sold
$209,900
5 beds / 2.1 baths / 2,664 ft2
Single Family / Built: 2006
2737
7386 Alexandra Lane, Union, Illinois 60180

Sold
$315,000
5 beds / 2.1 baths / 2,664 ft2
Single Family / Built: 2008
2050
7374 Alexandra Lane, Union, Illinois 60180
Sold
$150,000
3 beds / 3.0 baths / 1,826 ft2
Single Family / Built: 2006
3904
Contact Agent
Listing Provided By
Lifestyles Real Estate Inc.
