

7447 Constance Avenue, South Shore, Chicago, Illinois 60649
$240,000
|
Sold
|
|
| Status: | Closed |
| Sqft: | 0 |
| Cost/Sqft: | — |
| Beds: | 3 |
| Baths: | 3 |
| Year Built: | 1948 |
| Property Taxes: | $2,952 |
| Days On Market: | 3714 |
| Lot Size: | 0,19 |
Description
Masterful design and modern luxury are uniquely embodied in this perfectly renovated mid-century south side charmer. This one of a kind 3 bedroom/ 3 bath home includes an open floor plan with a contemporary style wood burning fireplace. The extensive windows and the great ceiling designs allow ample light and unobstructed views of the backyard. The new hardwood floors, the crisp white kitchen, granite counters, stainless appliances with tons counter space make this home an entertainers dream. Three stunning, luxurious bathrooms come with spectacular tiles and finishes. Enjoy the patio off the living room that opens to an enormous fenced yard! Lower level family room makes a great tv/play room. This home is perfectly located at the end of a cul-de-sac & boasts a 2 car garage! This is truly South Shores most unique & spectacular home
Property Specifics
| Single Family | |
| — | |
| Contemporary | |
| 1948 | |
| Partial | |
| Brick | |
| — | |
| — | |
| No | |
| 0.19 |
| Cook | |
| — | |
| 0 / Not Applicable | |
| None | |
| Lake Michigan | |
| Public Sewer | |
| Central Air | |
| Natural Gas, Forced Air | |
| 09327761 | |
| 20251340530000 |
Property History
| DATE: | EVENT: | PRICE: | SOURCE: |
|---|---|---|---|
| 1 Apr, 2016 | Sold | $76,000 | MRED MLS |
| 29 Feb, 2016 | Under contract | $105,000 | MRED MLS |
| — | Last price change | $155,000 | MRED MLS |
| 3 Dec, 2015 | Listed for sale | $168,000 | MRED MLS |
| 8 Nov, 2016 | Sold | $240,000 | MRED MLS |
| 22 Sep, 2016 | Under contract | $260,000 | MRED MLS |
| 29 Aug, 2016 | Listed for sale | $260,000 | MRED MLS |
| 11 Nov, 2022 | Sold | $355,000 | MRED MLS |
| 2 Oct, 2022 | Under contract | $327,000 | MRED MLS |
| 28 Sep, 2022 | Listed for sale | $327,000 | MRED MLS |
Some photos of this home have been virtually staged.
Sorry, we are updating photos, please update this page in 15 minutesRoom Specifics
Total Bedrooms: 3
Bedrooms Above Ground: 3
Bedrooms Below Ground: 0
Dimensions: —
Floor Type: Carpet
Dimensions: —
Floor Type: Carpet
Full Bathrooms: 3
Bathroom Amenities: —
Bathroom in Basement: 1
Dimensions: —
Floor Type: Hardwood
Dimensions: —
Floor Type: Hardwood
Features: Eating Area-Breakfast Bar
Dimensions: —
Floor Type: Ceramic Tile
Dimensions: —
Floor Type: Hardwood
Dimensions: —
Floor Type: Ceramic Tile
Rooms: No additional rooms
Other Specifics
| 2 | |
| — | |
| Garage | |
| — | |
| — | |
| — | |
| — | |
| Corner Lot, Cul-De-Sac, Fenced Yard | |
| 60X125 | |
| Dormer | |
| None | |
| Vaulted/Cathedral Ceilings, Hardwood Floors, First Floor Bedroom | |
| Range, Microwave, Dishwasher, Refrigerator, Washer, Dryer, Stainless Steel Appliance(s) | |
| Not in DB | |
| Sidewalks, Street Lights, Street Paved | |
| — | |
| Wood Burning |
Tax History
| Year | Property Taxes |
|---|---|
| 2016 | $1,830 |
| 2016 | $2,952 |
| 2022 | $3,886 |
Contact Agent
Nearby Similar Homes
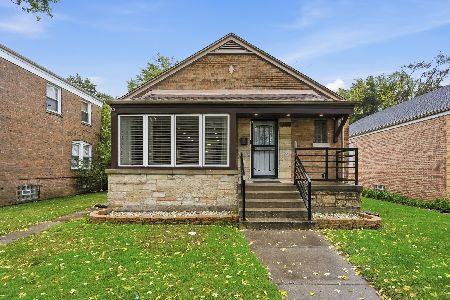


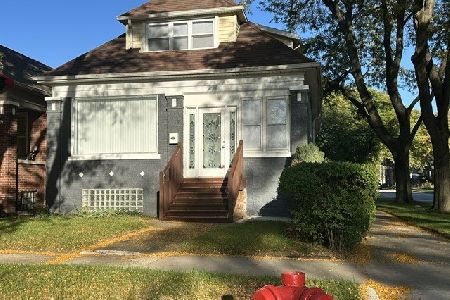
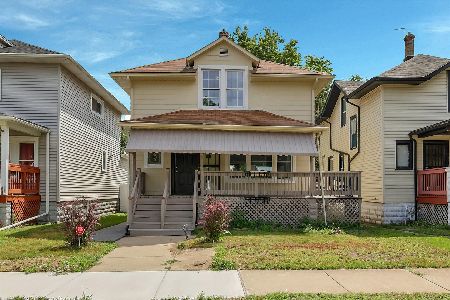
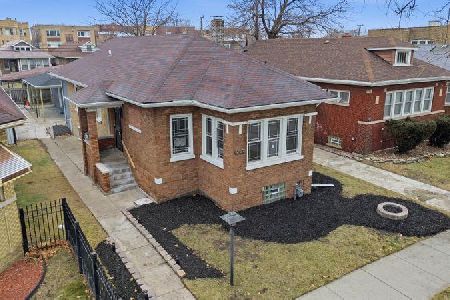
Nearby Sold Comparables



Contact Agent
Listing Provided By
@properties
