

745 Candleridge Court, Bartlett, Illinois 60103
Subdivision > Hearthwood Farms
Sorry, we are updating photos, please update this page in 15 minutes
$125,000
|
Sold
|
|
| Status: | Closed |
| Sqft: | 900 |
| Cost/Sqft: | $144 |
| Beds: | 2 |
| Baths: | 1 |
| Year Built: | 1987 |
| Property Taxes: | $2,230 |
| Days On Market: | 3123 |
| Lot Size: | 0,00 |
Description
Great 2nd floor unit on private Cul-de-sac. Large Living Rm with fireplace, Dining Rm, 2 Bed Rm. Kitchen with huge pantry. In unit Laundry Rm. Canned Lighting, Refrigerator 3 yrs and Hot Wtr 3 yrs. Building has newer siding and trim, Entry way remodeled 2017. Deck re stained 2017. Private Garage 1st door closes to Front Entrance. Well kept and clean, ready to move in. Pool included with assoc. walking distance down Newport. Close to trains and stores.
Property Specifics
| Condos/Townhomes | |
| 2 | |
| — | |
| 1987 | |
| None | |
| Vinyl Siding | |
| — | |
| — | |
| No | |
| — |
| Cook | |
| Hearthwood Farms | |
| 211 / Monthly | |
| Parking, Insurance, Pool, Lawn Care, Scavenger, Snow Removal | |
| Public | |
| Public Sewer | |
| Central Air | |
| Natural Gas, Forced Air | |
| 09914617 | |
| 06354001171179 |
Property History
| DATE: | EVENT: | PRICE: | SOURCE: |
|---|---|---|---|
| 8 May, 2015 | Sold | $84,500 | MRED MLS |
| 15 Apr, 2015 | Under contract | $84,900 | MRED MLS |
| 25 Mar, 2015 | Listed for sale | $84,900 | MRED MLS |
| 14 May, 2018 | Sold | $125,000 | MRED MLS |
| 16 Apr, 2018 | Under contract | $129,500 | MRED MLS |
| 12 Apr, 2018 | Listed for sale | $129,500 | MRED MLS |
| 3 Oct, 2023 | Sold | $210,000 | MRED MLS |
| 31 Jul, 2023 | Under contract | $199,999 | MRED MLS |
| 27 Jul, 2023 | Listed for sale | $199,999 | MRED MLS |
| 15 Dec, 2023 | Under contract | $0 | MRED MLS |
| 16 Oct, 2023 | Listed for sale | $0 | MRED MLS |
| 21 Nov, 2024 | Under contract | $0 | MRED MLS |
| 11 Nov, 2024 | Listed for sale | $0 | MRED MLS |
| 27 Mar, 2026 | Sold | $250,000 | MRED MLS |
| 3 Mar, 2026 | Under contract | $240,000 | MRED MLS |
| 27 Feb, 2026 | Listed for sale | $240,000 | MRED MLS |
Sorry, we are updating photos, please update this page in 15 minutes
Room Specifics
All Bedroom Info:
Total Bedrooms: 2
Bedrooms Above Ground: 2
Bedrooms Below Ground: 0
Total Bedrooms: 2
Bedrooms Above Ground: 2
Bedrooms Below Ground: 0
Second Bedroom Info:
Dimensions: —
Location: —Dimensions: —
Floor Type: Carpet
Bathroom Info:
Full Bathrooms: 1
Partial Bathrooms: 0Full Bathrooms: 1
Bathroom Amenities: —
Bathroom in Basement: 0
Dining Room Info:
Dimensions: —
Location: —Dimensions: —
Floor Type: Carpet
Kitchen Info:
Dimensions: —
Location: —Dimensions: —
Floor Type: Ceramic Tile
Features: Pantry-Closet
Laundry Room Info:
Dimensions: —
Location: —Dimensions: —
Floor Type: Vinyl
Living Room Info:
Dimensions: —
Location: —Dimensions: —
Floor Type: Carpet
Additional Rooms Info:
Rooms: No additional rooms
Basement: NoneRooms: No additional rooms
Other Specifics
| 1 | |
| — | |
| Garage | |
| — | |
| — | |
| — | |
| Balcony | |
| Common Grounds | |
| COMMON | |
| — | |
| None | |
| — | |
| — | |
| Not in DB | |
| — | |
| — | |
| Gas Log |
Tax History
| Year | Property Taxes |
|---|---|
| 2015 | $1,833 |
| 2018 | $2,230 |
| 2023 | $3,376 |
| 2026 | $4,049 |
Contact Agent
Nearby Similar Homes
620 Mallard Court, Bartlett, Illinois 60103
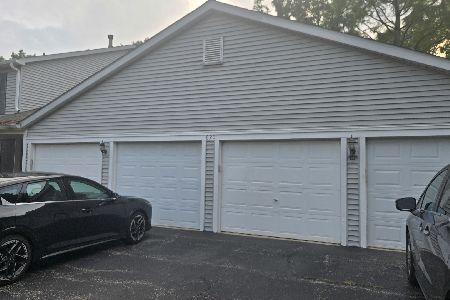
For Sale
$255,000
2 beds / 2.0 baths / 1,100 ft2
Condos/Townhomes / Built: 1988
17
193 Thomas Court, Bartlett, Illinois 60103
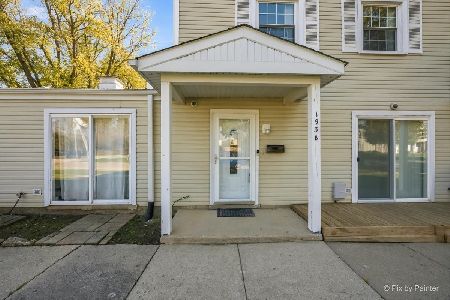
For Sale
$247,500
2 beds / 1.1 baths / 1,200 ft2
Condos/Townhomes / Built: 1974
4
394 Broadmoor Lane, Bartlett, Illinois 60103
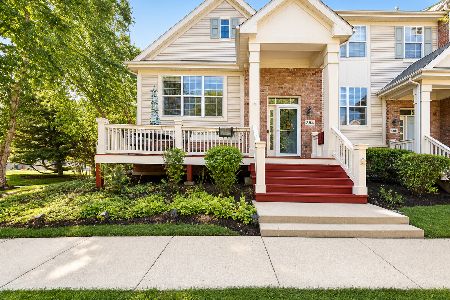
For Sale
$410,000
2 beds / 2.1 baths / 1,531 ft2
Condos/Townhomes / Built: 2005
29
111 Hale Avenue, Bartlett, Illinois 60103
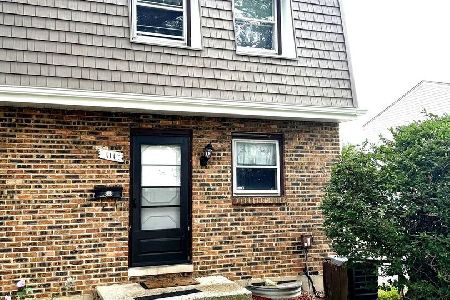
For Sale
$255,000
2 beds / 1.1 baths / 1,072 ft2
Condos/Townhomes / Built: 1988
35
Nearby Sold Comparables
737 Candleridge Court, Bartlett, Illinois 60103

Sold
$239,000
2 beds / 1.0 baths / 900 ft2
Condos/Townhomes / Built: —
652
761 Candleridge Court, Bartlett, Illinois 60103
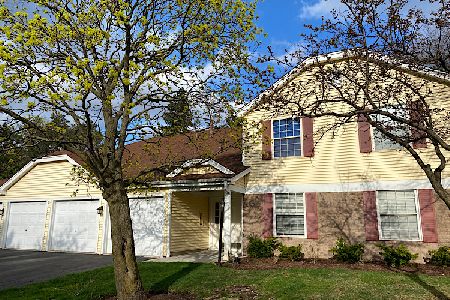
Sold
$146,500
2 beds / 1.0 baths / 975 ft2
Condos/Townhomes / Built: 1980
2034
745 Candleridge Court, Bartlett, Illinois 60103
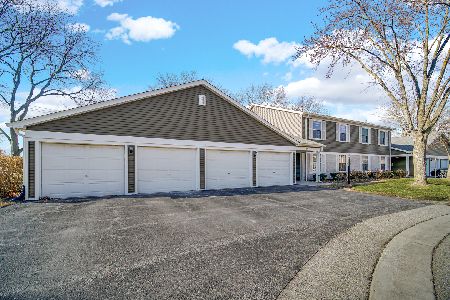
Sold
$240,000
2 beds / 1.0 baths / 1,000 ft2
Condos/Townhomes / Built: 1987
245
753 Candleridge, Bartlett, Illinois 60103

Sold
$159,900
2 beds / 1.0 baths / 0 ft2
Condos/Townhomes / Built: 1989
7290
753 Candleridge Court, Bartlett, Illinois 60103
Sold
$117,900
2 beds / 1.0 baths / 0 ft2
Condos/Townhomes / Built: 1989
6007
Contact Agent
Listing Provided By
Berkshire Hathaway HomeServices Starck Real Estate
