

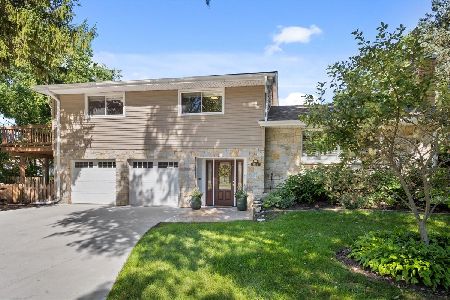
745 Castlewood Lane, Deerfield, Illinois 60015
Subdivision > Clavinia
Sorry, we are updating photos, please update this page in 15 minutes
$546,150
|
Sold
|
|
| Status: | Closed |
| Sqft: | 2,728 |
| Cost/Sqft: | $209 |
| Beds: | 5 |
| Baths: | 3 |
| Year Built: | 1985 |
| Property Taxes: | $11,969 |
| Days On Market: | 4897 |
| Lot Size: | 0,00 |
Description
This lovely, spacious home offers a great floor plan & many updates throughout! You'll enjoy cooking in this beautifully remodeled eat-in kit boasting SS appls, generous cherry cabinetry & granite counters! Lg Liv Rm is currently being used as a formal DR & the Din Rm is being used as a sitting rm. Relax in the Family Rm which offers an inviting FP, dry bar & door to deck & fenced yd. Bright finished basement!
Property Specifics
| Single Family | |
| — | |
| Colonial | |
| 1985 | |
| Partial | |
| — | |
| No | |
| — |
| Lake | |
| Clavinia | |
| 0 / Not Applicable | |
| None | |
| Lake Michigan | |
| Public Sewer | |
| 08317046 | |
| 16312040260000 |
Nearby Schools
| NAME: | DISTRICT: | DISTANCE: | |
|---|---|---|---|
|
Grade School
Wilmot Elementary School |
109 | — | |
|
Middle School
Charles J Caruso Middle School |
109 | Not in DB | |
|
High School
Deerfield High School |
113 | Not in DB | |
Property History
| DATE: | EVENT: | PRICE: | SOURCE: |
|---|---|---|---|
| 31 Jul, 2013 | Sold | $546,150 | MRED MLS |
| 30 Apr, 2013 | Under contract | $569,000 | MRED MLS |
| 15 Apr, 2013 | Listed for sale | $569,000 | MRED MLS |
Sorry, we are updating photos, please update this page in 15 minutes
Room Specifics
All Bedroom Info:
Total Bedrooms: 5
Bedrooms Above Ground: 5
Bedrooms Below Ground: 0
Total Bedrooms: 5
Bedrooms Above Ground: 5
Bedrooms Below Ground: 0
Second Bedroom Info:
Dimensions: —
Location: —Dimensions: —
Floor Type: Vinyl
Third Bedroom Info:
Dimensions: —
Location: —Dimensions: —
Floor Type: Vinyl
Fourth Bedroom Info:
Dimensions: —
Location: —Dimensions: —
Floor Type: Vinyl
Fifth Bedroom Info:
Dimensions: —
Location: —Dimensions: —
Floor Type: —
Bathroom Info:
Full Bathrooms: 3
Partial Bathrooms: 0Full Bathrooms: 3
Bathroom Amenities: Whirlpool,Separate Shower
Bathroom in Basement: 0
Additional Rooms Info:
Rooms: Bedroom 5,Recreation Room,Storage
Basement: PartialRooms: Bedroom 5,Recreation Room,Storage
Basement Description: Partially Finished,Crawl
Other Specifics
| 2 | |
| Concrete Perimeter | |
| — | |
| Deck | |
| — | |
| 76X121X76X119 | |
| Unfinished | |
| Full | |
| Skylight(s), Bar-Dry, Hardwood Floors, Heated Floors, First Floor Laundry, First Floor Full Bath | |
| Range, Dishwasher, Refrigerator, Washer, Dryer, Disposal, Stainless Steel Appliance(s) | |
| Not in DB | |
| Sidewalks, Street Lights, Street Paved | |
| — | |
| — | |
| Gas Log, Gas Starter |
Tax History
| Year | Property Taxes |
|---|---|
| 2013 | $11,969 |
Contact Agent
Nearby Similar Homes
802 Wilmot Road, Deerfield, Illinois 60015
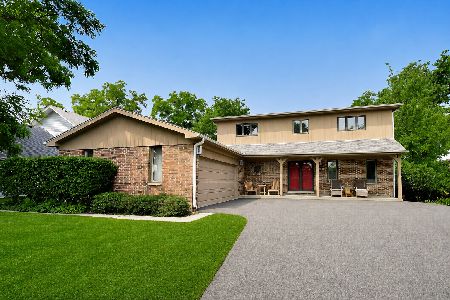
For Sale
$739,000
4 beds / 3.1 baths / 2,644 ft2
Single Family / Built: 1978
31
1668 Central Avenue, Deerfield, Illinois 60015
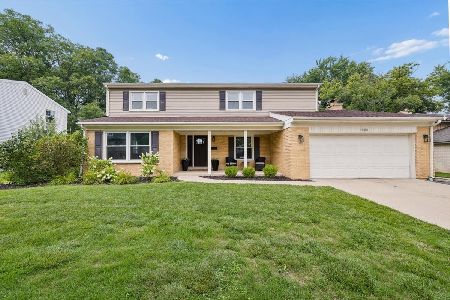
For Sale
$819,000
4 beds / 2.1 baths / 2,597 ft2
Single Family / Built: 1966
28
1685 Dartmouth Lane, Deerfield, Illinois 60015
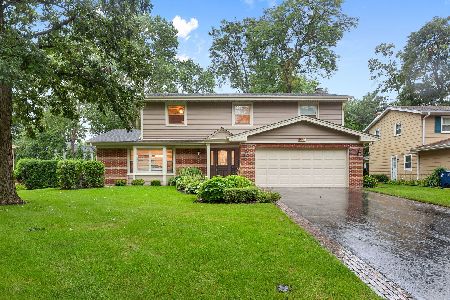
For Sale
$799,900
4 beds / 2.1 baths / 2,607 ft2
Single Family / Built: 1965
30
926 Cedar Street, Deerfield, Illinois 60015
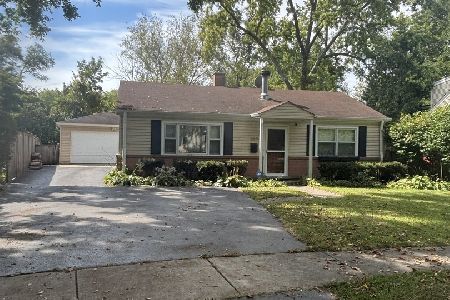
For Sale
$469,000
3 beds / 2.0 baths / 1,461 ft2
Single Family / Built: 1953
344
803 Pine Street, Deerfield, Illinois 60015
For Sale
$699,000
3 beds / 2.1 baths / 2,091 ft2
Single Family / Built: 1958
23
Nearby Sold Comparables

760 Marcie Court, Deerfield, Illinois 60015

Sold
$574,900
4 beds / 3.0 baths / 2,822 ft2
Single Family / Built: 1986
3329
760 Marcie Court, Deerfield, Illinois 60015
Sold
$524,999
4 beds / 3.0 baths / 3,000 ft2
Single Family / Built: 1986
5250
780 Marcie Court, Deerfield, Illinois 60015
Sold
$589,900
5 beds / 3.0 baths / 0 ft2
Single Family / Built: 1986
6426
Contact Agent
Listing Provided By
Coldwell Banker Residential
