

926 Cedar Street, Deerfield, Illinois 60015


$469,000
|
For Sale
|
|
| Status: | Contingent |
| Sqft: | 1,461 |
| Cost/Sqft: | $321 |
| Beds: | 3 |
| Baths: | 2 |
| Year Built: | 1953 |
| Property Taxes: | $10,491 |
| Days On Market: | 388 |
| Lot Size: | 0,18 |
Description
Well maintained, bright and airy Deerfield ranch, built on a slab with full addition added in 2007. Only one step up! Three bedrooms, two full baths, spacious living area w/wood burning fireplace, dining/sun room, kitchen w/ stainless appliances. Dedicated laundry/utility room/extra storage. Hardwood floors throughout. Pella wood windows. Perfectly nestled on one of the quietest streets with a lovely yard located on the west fork of the Chicago River! 2+ car garage, driveway and parking pad. Cedar privacy fence. Walking distance to schools, Metra, parks, pool, dog park, Whole Foods and Starbucks!! Seller is a licensed Real Estate Broker in Illinois.
Property Specifics
| Single Family | |
| — | |
| Cottage | |
| 1953 | |
| 2007 | |
| None | |
| Vinyl Siding, Brick | |
| Asphalt | |
| — | |
| No | |
| 0.18 |
| Lake | |
| — | |
| — / Not Applicable | |
| None | |
| Lake Michigan | |
| Public Sewer | |
| Central Air | |
| Natural Gas | |
| 12486038 | |
| 16293130110000 |
Property History
| DATE: | EVENT: | PRICE: | SOURCE: |
|---|---|---|---|
| 6 Mar, 2020 | Sold | $265,000 | MRED MLS |
| 19 Feb, 2020 | Under contract | $269,900 | MRED MLS |
| — | Last price change | $297,900 | MRED MLS |
| 15 Nov, 2019 | Listed for sale | $299,900 | MRED MLS |
| 5 Oct, 2025 | Under contract | $469,000 | MRED MLS |
| 2 Oct, 2025 | Listed for sale | $469,000 | MRED MLS |


Room Specifics
All Bedroom Info:
Total Bedrooms: 3
Bedrooms Above Ground: 3
Bedrooms Below Ground: 0
Total Bedrooms: 3
Bedrooms Above Ground: 3
Bedrooms Below Ground: 0
Master Bedroom Info:
Dimensions: 14X12
Location: Main LevelDimensions: 14X12
Floor Type: Hardwood
Second Bedroom Info:
Dimensions: 10X9
Location: Main LevelDimensions: 10X9
Floor Type: Hardwood
Third Bedroom Info:
Dimensions: 12X11
Location: Main LevelDimensions: 12X11
Floor Type: Hardwood
Bathroom Info:
Full Bathrooms: 2
Partial Bathrooms: 0Full Bathrooms: 2
Bathroom Amenities: —
Bathroom in Basement: 0
Kitchen Info:
Dimensions: 9X12
Location: Main LevelDimensions: 9X12
Floor Type: Other
Laundry Room Info:
Dimensions: 13X7
Location: Main LevelDimensions: 13X7
Floor Type: —
Living Room Info:
Dimensions: 21X13
Location: Main LevelDimensions: 21X13
Floor Type: Hardwood
Family Room Info:
Dimensions: 16X9
Location: Main LevelDimensions: 16X9
Floor Type: Hardwood
Additional Rooms Info:
Rooms: No additional rooms
Basement: NoneRooms: No additional rooms
Other Specifics
| 2 | |
| Concrete Perimeter | |
| Asphalt, Garage Door Opener, Garage Owned, Detached, Garage | |
| Main Level, Gas Dryer Hookup, In Unit | |
| Hardwood | |
| — | |
| Fenced | |
| — | |
| Landscaped | |
| 76 X 130 X 50 X 118 | |
| — | |
| — | |
| 1st Floor Bedroom, In-Law Floorplan, 1st Floor Full Bath, Replacement Windows | |
| — | |
| Not in DB | |
| Park, Pool, Tennis Court(s), Curbs, Sidewalks, Street Paved | |
| — | |
| Wood Burning |
Tax History
| Year | Property Taxes |
|---|---|
| 2020 | $8,042 |
| 2025 | $10,491 |
Contact Agent
Nearby Similar Homes
728 Price Lane, Deerfield, Illinois 60015
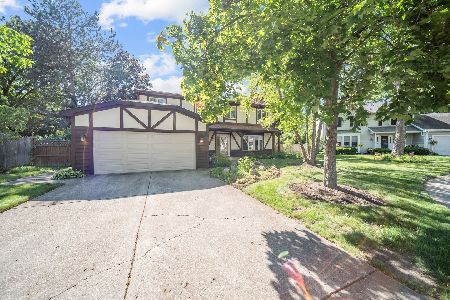
For Sale
$675,000
4 beds / 2.1 baths / 2,188 ft2
Single Family / Built: 1988
53
714 Jonquil Terrace, Deerfield, Illinois 60015

For Sale
$499,000
3 beds / 2.0 baths / 1,829 ft2
Single Family / Built: 1959
33
1668 Central Avenue, Deerfield, Illinois 60015
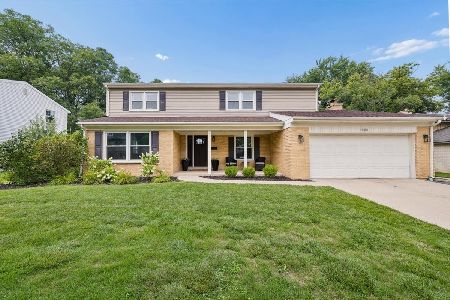
For Sale
$819,000
4 beds / 2.1 baths / 2,597 ft2
Single Family / Built: 1966
72
1355 Carol Lane, Deerfield, Illinois 60015
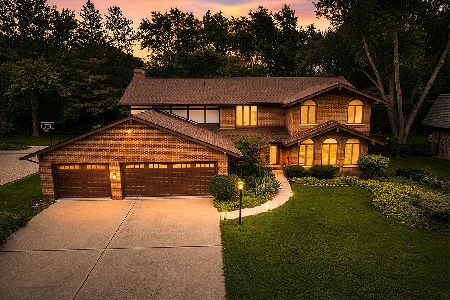
For Sale
$949,000
4 beds / 2.1 baths / 2,856 ft2
Single Family / Built: 1970
72
Nearby Sold Comparables
926 Cedar Street, Deerfield, Illinois 60015

Sold
$269,900
3 beds / 2.0 baths / 1,461 ft2
Single Family / Built: 1953
2536
1362 Arbor Vitae Road, Deerfield, Illinois 60015
Sold
$789,000
4 beds / 3.1 baths / 3,384 ft2
Single Family / Built: 2008
2957
1364 Arbor Vitae Road, Deerfield, Illinois 60015

Sold
$550,000
4 beds / 2.1 baths / 2,578 ft2
Single Family / Built: 1986
1844
927 Cedar Street, Deerfield, Illinois 60015

Sold
$629,900
4 beds / 3.0 baths / 3,208 ft2
Single Family / Built: 1952
2028
1354 Arbor Vitae Road, Deerfield, Illinois 60015
Sold
$289,999
3 beds / 4.0 baths / 2,028 ft2
Single Family / Built: 1955
2597
951 Cedar Street, Deerfield, Illinois 60015

Sold
$570,000
3 beds / 2.1 baths / 2,154 ft2
Single Family / Built: 1937
1180
Contact Agent
Listing Provided By
Baird & Warner
