

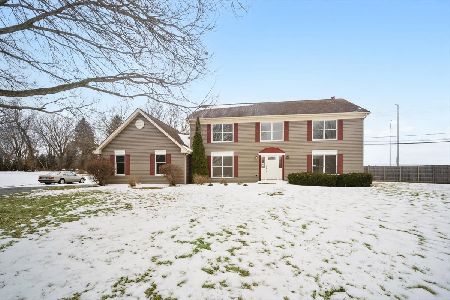
745 Jamestowne Court, Sleepy Hollow, Illinois 60118
Subdivision > Deer Creek
Sorry, we are updating photos, please update this page in 15 minutes
$279,500
|
Sold
|
|
| Status: | Closed |
| Sqft: | 3,150 |
| Cost/Sqft: | $95 |
| Beds: | 4 |
| Baths: | 3 |
| Year Built: | 1990 |
| Property Taxes: | $6,313 |
| Days On Market: | 4799 |
| Lot Size: | 0,75 |
Description
QUALITY BUILT!*PRICE!*CONDITION!*PREMIUM PRIVATE LOCATION!*SUNNY SPACIOUS FLOWING FLR PLAN*COMPLETELY & PRO REMODELED W/TOP LINE UPGRADES!*CUSTOM KITCHEN W/ALL SS APPLIANCES*GRANITE COUNTERS*OPENS TO LRGE FAM.RM W/FULL WALL BRICK F/P*HARDWD FLRS*NEW CARRET & REMODELED BTHS*ELEGANT LIV. RM*FORMAL DIN.RM*SUPER KING SIZE MSTR SUITE W/SITTING RM & 2~WALK~IN CLOSETS & LUXURY ULTRA BATH!*MINS TO I~90*A BEAUTY!
Property Specifics
| Single Family | |
| — | |
| Tudor | |
| 1990 | |
| Full | |
| Brick, Cedar, Stucco | |
| Asphalt | |
| CUSTOM 2 STORY | |
| No | |
| 0.75 |
| Kane | |
| Deer Creek | |
| 0 / Not Applicable | |
| None | |
| Public | |
| Public Sewer | |
| Central Air | |
| Natural Gas | |
| 08438372 | |
| 0329151009 |
Nearby Schools
| NAME: | DISTRICT: | DISTANCE: | |
|---|---|---|---|
|
Grade School
Sleepy Hollow Elementary School |
300 | — | |
|
Middle School
Dundee Middle School |
300 | Not in DB | |
|
High School
Dundee-crown High School |
300 | Not in DB | |
Property History
| DATE: | EVENT: | PRICE: | SOURCE: |
|---|---|---|---|
| 28 Oct, 2013 | Sold | $279,500 | MRED MLS |
| 28 Oct, 2013 | Under contract | $298,500 | MRED MLS |
| 6 Sep, 2013 | Listed for sale | $298,500 | MRED MLS |
| — | Last price change | $499,900 | MRED MLS |
| 2 Oct, 2026 | Listed for sale | $524,950 | MRED MLS |
Sorry, we are updating photos, please update this page in 15 minutes
Room Specifics
All Bedroom Info:
Total Bedrooms: 4
Bedrooms Above Ground: 4
Bedrooms Below Ground: 0
Total Bedrooms: 4
Bedrooms Above Ground: 4
Bedrooms Below Ground: 0
Second Bedroom Info:
Dimensions: —
Location: —Dimensions: —
Floor Type: Carpet
Third Bedroom Info:
Dimensions: —
Location: —Dimensions: —
Floor Type: Carpet
Fourth Bedroom Info:
Dimensions: —
Location: —Dimensions: —
Floor Type: Carpet
Bathroom Info:
Full Bathrooms: 3
Partial Bathrooms: 1Full Bathrooms: 3
Bathroom Amenities: Whirlpool, Separate Shower, Double Sink
Bathroom in Basement: 0
Dining Room Info:
Dimensions: —
Location: —Dimensions: —
Floor Type: Carpet
Kitchen Info:
Dimensions: —
Location: —Dimensions: —
Floor Type: Hardwood
Features: Eating Area-Table Space, Island, Pantry-Closet
Laundry Room Info:
Dimensions: —
Location: —Dimensions: —
Floor Type: Hardwood
Living Room Info:
Dimensions: —
Location: —Dimensions: —
Floor Type: Carpet
Family Room Info:
Dimensions: —
Location: —Dimensions: —
Floor Type: Hardwood
Additional Rooms Info:
Rooms: Eating Area, Sitting Room, Walk In Closet
Basement: FullRooms: Eating Area, Sitting Room, Walk In Closet
Other Specifics
| 3 | |
| Concrete Perimeter | |
| Garage | |
| — | |
| — | |
| — | |
| Patio, Brick Paver Patio, Storms/Screens | |
| Corner Lot | |
| 118 X 210 X 247 X 244 | |
| — | |
| Full | |
| Vaulted/Cathedral Ceilings, Hardwood Floors, First Floor Laundry | |
| Range, Microwave, Dishwasher, Refrigerator, Washer, Dryer | |
| Not in DB | |
| — | |
| — | |
| Wood Burning, Attached Fireplace Doors/Screen, Gas Log, Gas Starter |
Tax History
| Year | Property Taxes |
|---|---|
| 2013 | $6,313 |
| — | $10,110 |
Contact Agent
Nearby Similar Homes

663 Huntington Boulevard, West Dundee, Illinois 60118

For Sale
$524,900
4 beds / 3.1 baths / 3,250 ft2
Single Family / Built: 2004
93
Nearby Sold Comparables
747 Jamestowne Court, Sleepy Hollow, Illinois 60118
Sold
$629,900
4 beds / 2.1 baths / 2,835 ft2
Single Family / Built: 1990
264

236 Jamestowne Court, Sleepy Hollow, Illinois 60118

Sold
$239,900
4 beds / 2.1 baths / 2,773 ft2
Single Family / Built: 1994
4792
236 Jamestowne Court, Sleepy Hollow, Illinois 60118

Sold
$415,000
4 beds / 2.1 baths / 2,773 ft2
Single Family / Built: 1989
2007
238 Jamestowne Court, Sleepy Hollow, Illinois 60118

Sold
$425,000
4 beds / 3.1 baths / 2,865 ft2
Single Family / Built: 1989
1424

Contact Agent
Listing Provided By
RE/MAX Central Inc.
