

746 Fieldcrest Drive, South Elgin, Illinois 60177
Subdivision > Heartland Meadows
Sorry, we are updating photos, please update this page in 15 minutes
$170,000
|
Sold
|
|
| Status: | Closed |
| Sqft: | 1,152 |
| Cost/Sqft: | $156 |
| Beds: | 2 |
| Baths: | 2 |
| Year Built: | 1995 |
| Property Taxes: | $3,344 |
| Days On Market: | 6971 |
| Lot Size: | 0,00 |
Description
End unit w/ private entrance. Fireplace in l/r. Dining rm opens to patio. Kit has oak cabinets w/ new hardware, new flr, stove, d/washer, microwave, refrigerator. New floor in hallway & powder room. Large master b/r w/ enormous walk in closet. 2nd floor laundry. New ceramic floor in bathroom. New carpet thru-out. Whole house freshly painted. Pre-inspected. 2 car. Washer/dryer stay. Just move in.
Property Specifics
| Condos/Townhomes | |
| — | |
| — | |
| 1995 | |
| None | |
| Aluminum/Vinyl/Steel Siding | |
| Asphalt | |
| B | |
| No | |
| — |
| Kane | |
| Heartland Meadows | |
| 116 / — | |
| Insurance, Exterior Maintenance, Lawn Care, Snow Removal | |
| Public | |
| Public Sewer | |
| Central Air | |
| Natural Gas, Forced Air | |
| 06684294 | |
| 0627305007 |
Nearby Schools
| NAME: | DISTRICT: | DISTANCE: | |
|---|---|---|---|
|
Grade School
Fox Meadow Elementary School |
46 | — | |
|
Middle School
Kenyon Woods Middle School |
46 | Not in DB | |
|
High School
South Elgin High School |
46 | Not in DB | |
Property History
| DATE: | EVENT: | PRICE: | SOURCE: |
|---|---|---|---|
| 30 Apr, 2008 | Sold | $170,000 | MRED MLS |
| 27 Mar, 2008 | Under contract | $179,900 | MRED MLS |
| 25 Sep, 2007 | Listed for sale | $179,900 | MRED MLS |
| 19 Mar, 2020 | Sold | $150,000 | MRED MLS |
| 18 Feb, 2020 | Under contract | $155,000 | MRED MLS |
| 11 Feb, 2020 | Listed for sale | $155,000 | MRED MLS |
| 10 Jun, 2026 | Sold | $265,000 | MRED MLS |
| 6 May, 2026 | Under contract | $270,000 | MRED MLS |
| — | Last price change | $275,000 | MRED MLS |
| 25 Mar, 2026 | Listed for sale | $275,000 | MRED MLS |
Sorry, we are updating photos, please update this page in 15 minutes
Room Specifics
All Bedroom Info:
Total Bedrooms: 2
Bedrooms Above Ground: 2
Bedrooms Below Ground: 0
Total Bedrooms: 2
Bedrooms Above Ground: 2
Bedrooms Below Ground: 0
Second Bedroom Info:
Dimensions: —
Location: —Dimensions: —
Floor Type: Carpet
Bathroom Info:
Full Bathrooms: 2
Partial Bathrooms: 1Full Bathrooms: 2
Bathroom Amenities: —
Bathroom in Basement: 0
Dining Room Info:
Dimensions: —
Location: —Dimensions: —
Floor Type: Carpet
Kitchen Info:
Dimensions: —
Location: —Dimensions: —
Floor Type: Other
Features: Galley, Pantry-Closet
Living Room Info:
Dimensions: —
Location: —Dimensions: —
Floor Type: Carpet
Additional Rooms Info:
Rooms: Utility Room-2nd Floor
Basement: NoneRooms: Utility Room-2nd Floor
Other Specifics
| 2 | |
| — | |
| Garage | |
| — | |
| — | |
| — | |
| Patio, End Unit | |
| Common Grounds | |
| COMMON AREA | |
| — | |
| None | |
| Laundry Hook-Up in Unit | |
| Range, Microwave, Dishwasher, Refrigerator, Washer, Dryer, Disposal | |
| Not in DB | |
| — | |
| — | |
| Gas Log, Gas Starter |
Tax History
| Year | Property Taxes |
|---|---|
| 2008 | $3,344 |
| 2020 | $3,067 |
| 2026 | $4,150 |
Contact Agent
Nearby Similar Homes
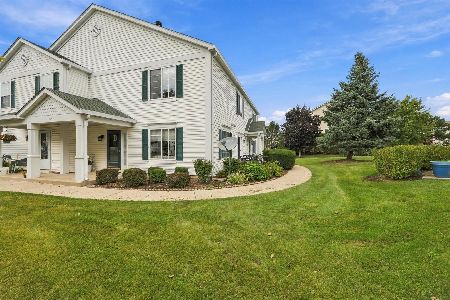
689 Fieldcrest Drive, South Elgin, Illinois 60177
For Sale
$299,000
2 beds / 1.1 baths / 1,152 ft2
Condos/Townhomes / Built: 1995
35
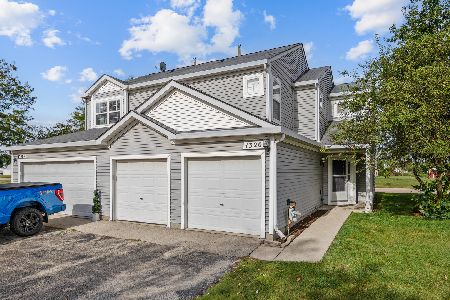
1320 Jenna Drive, South Elgin, Illinois 60177
For Sale
$259,900
2 beds / 1.1 baths / 1,129 ft2
Condos/Townhomes / Built: 1998
37
1312 Sandhurst Lane, South Elgin, Illinois 60177
For Sale
$275,000
2 beds / 1.1 baths / 1,220 ft2
Condos/Townhomes / Built: 1993
19
955 Ascot Drive, Elgin, Illinois 60123
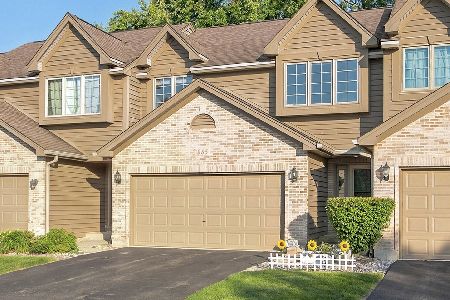
For Sale
$305,000
2 beds / 2.0 baths / 1,449 ft2
Condos/Townhomes / Built: 1991
47
287 Sandhurst Lane, South Elgin, Illinois 60177
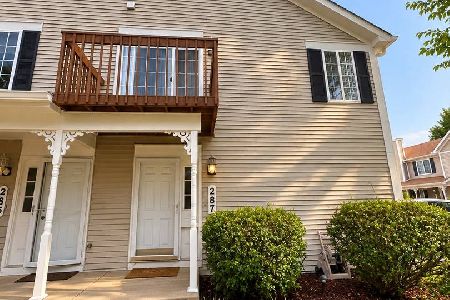
For Sale
$229,900
2 beds / 1.0 baths / 1,059 ft2
Condos/Townhomes / Built: —
26
Nearby Sold Comparables
South Elgin, Illinois 60177

Sold
$160,000
2 beds / 1.0 baths / 0 ft2
Condos/Townhomes / Built: 1996
7336
686 Fieldcrest Drive, South Elgin, Illinois 60177
Sold
$154,900
2 beds / 1.1 baths / 0 ft2
Condos/Townhomes / Built: 1995
6929
686 Fieldcrest Drive, South Elgin, Illinois 60177
Sold
$114,900
2 beds / 1.1 baths / 0 ft2
Condos/Townhomes / Built: 1995
6138
746 Fieldcrest Drive, South Elgin, Illinois 60177
Sold
$69,900
2 beds / 1.0 baths / 1,152 ft2
Condos/Townhomes / Built: 1995
5214
1300 Jenna Drive, South Elgin, Illinois 60177
Sold
$130,000
2 beds / 1.1 baths / 0 ft2
Condos/Townhomes / Built: 1998
5263
700 Fieldcrest Drive, South Elgin, Illinois 60177
Sold
$81,900
2 beds / 1.1 baths / 1,100 ft2
Condos/Townhomes / Built: 1993
5106
Contact Agent
Listing Provided By
Baird & Warner
