

747 Cutter Lane, Elk Grove Village, Illinois 60007
Subdivision > Windemere
Sorry, we are updating photos, please update this page in 15 minutes
$351,500
|
Sold
|
|
| Status: | Closed |
| Sqft: | 1,698 |
| Cost/Sqft: | $212 |
| Beds: | 3 |
| Baths: | 3 |
| Year Built: | 1981 |
| Property Taxes: | $7,784 |
| Days On Market: | 2643 |
| Lot Size: | 0,18 |
Description
Home Sweet Home! This Hampton model split level has a finished sub-basement and is in the popular Windemere subdivision! District 54 & 211 schools with Conant HS! Schaumburg Park District! Lovingly cared for and updated so you can just move right in! New in 2018: front door system, dishwasher, stove, deck, fence! New in 2017: roof & windows throughout! Stainless Steel appliances! Excellent value!
Property Specifics
| Single Family | |
| — | |
| — | |
| 1981 | |
| Partial | |
| Vinyl Siding | |
| Asphalt | |
| HAMPTON | |
| No | |
| 0.18 |
| Cook | |
| Windemere | |
| 0 / Not Applicable | |
| None | |
| Lake Michigan | |
| Public Sewer, Sewer-Storm | |
| Central Air | |
| Natural Gas, Forced Air | |
| 10487749 | |
| 07352080270000 |
Nearby Schools
| NAME: | DISTRICT: | DISTANCE: | |
|---|---|---|---|
|
Grade School
Fredrick Nerge Elementary School |
54 | — | |
|
Middle School
Margaret Mead Junior High School |
54 | Not in DB | |
|
High School
J B Conant High School |
211 | Not in DB | |
Property History
| DATE: | EVENT: | PRICE: | SOURCE: |
|---|---|---|---|
| 20 Sep, 2019 | Sold | $351,500 | MRED MLS |
| 19 Aug, 2019 | Under contract | $359,800 | MRED MLS |
| 16 Aug, 2019 | Listed for sale | $359,800 | MRED MLS |
Sorry, we are updating photos, please update this page in 15 minutes
Room Specifics
All Bedroom Info:
Total Bedrooms: 3
Bedrooms Above Ground: 3
Bedrooms Below Ground: 0
Total Bedrooms: 3
Bedrooms Above Ground: 3
Bedrooms Below Ground: 0
Second Bedroom Info:
Dimensions: —
Location: —Dimensions: —
Floor Type: Carpet
Third Bedroom Info:
Dimensions: —
Location: —Dimensions: —
Floor Type: Carpet
Bathroom Info:
Full Bathrooms: 3
Partial Bathrooms: 1Full Bathrooms: 3
Bathroom Amenities: —
Bathroom in Basement: 0
Dining Room Info:
Dimensions: —
Location: —Dimensions: —
Floor Type: Carpet
Kitchen Info:
Dimensions: —
Location: —Dimensions: —
Floor Type: Hardwood
Features: Eating Area-Table Space
Living Room Info:
Dimensions: —
Location: —Dimensions: —
Floor Type: Carpet
Family Room Info:
Dimensions: —
Location: —Dimensions: —
Floor Type: Wood Laminate
Additional Rooms Info:
Rooms: Recreation Room
Basement: PartialRooms: Recreation Room
Other Specifics
| 2 | |
| Concrete Perimeter | |
| Garage | |
| — | |
| — | |
| — | |
| Deck, Storms/Screens | |
| Fenced Yard | |
| 58 X 131 X 62 X 128 | |
| Unfinished | |
| Full | |
| Hardwood Floors, Wood Laminate Floors, Walk-In Closet(s) | |
| Range, Dishwasher, Refrigerator, Washer, Dryer, Disposal, Stainless Steel Appliance(s), Range Hood | |
| Not in DB | |
| Sidewalks, Street Lights, Street Paved | |
| — | |
| Wood Burning |
Tax History
| Year | Property Taxes |
|---|---|
| 2019 | $7,784 |
Contact Agent
Nearby Similar Homes
962 Kentucky Lane, Elk Grove Village, Illinois 60007
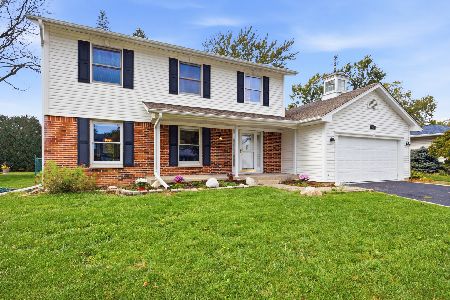
For Sale
$525,000
4 beds / 2.1 baths / 2,224 ft2
Single Family / Built: 1979
24
1061 Florida Lane, Elk Grove Village, Illinois 60007
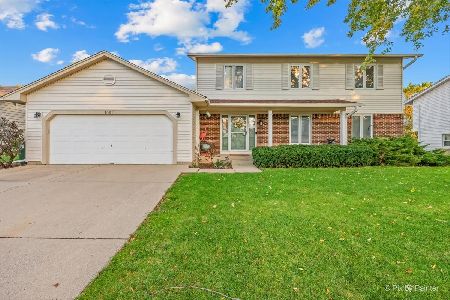
For Sale
$650,000
6 beds / 4.0 baths / 3,295 ft2
Single Family / Built: 1977
19
482 Franklin Lane, Elk Grove Village, Illinois 60007
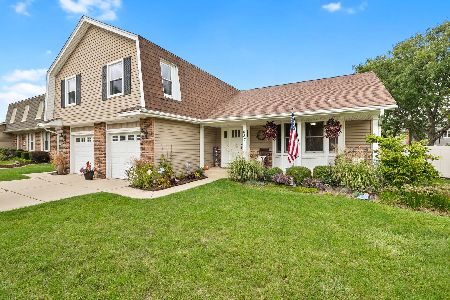
For Sale
$634,900
4 beds / 2.1 baths / 2,374 ft2
Single Family / Built: 1978
47
724 Arizona, Elk Grove Village, Illinois 60007
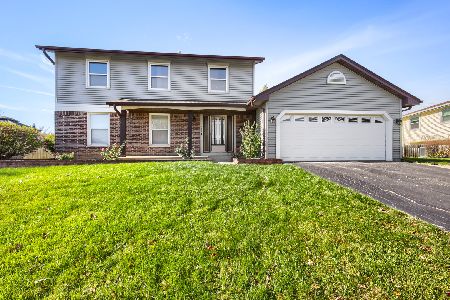
For Sale
$549,000
4 beds / 2.1 baths / 1,952 ft2
Single Family / Built: 1976
0
Nearby Sold Comparables
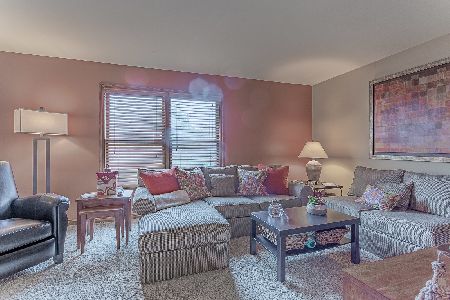
739 Cutter Lane, Elk Grove Village, Illinois 60007

Sold
$285,000
3 beds / 2.1 baths / 1,749 ft2
Single Family / Built: 1984
3695
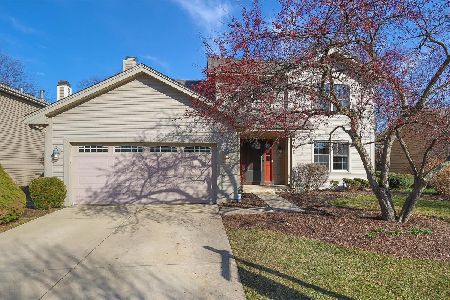
739 Cutter Lane, Elk Grove Village, Illinois 60007

Sold
$379,900
3 beds / 2.1 baths / 1,749 ft2
Single Family / Built: 1984
1209
756 Schooner Lane, Elk Grove Village, Illinois 60007
Sold
$339,900
3 beds / 2.1 baths / 1,700 ft2
Single Family / Built: 1987
6362

Contact Agent
Listing Provided By
RE/MAX Suburban
