

748 Cardinal Lane, Elk Grove Village, Illinois 60007
Subdivision > Windemere
Sorry, we are updating photos, please update this page in 15 minutes
$300,000
|
Sold
|
|
| Status: | Closed |
| Sqft: | 1,528 |
| Cost/Sqft: | $208 |
| Beds: | 3 |
| Baths: | 2 |
| Year Built: | 1980 |
| Property Taxes: | $7,191 |
| Days On Market: | 4361 |
| Lot Size: | 0,17 |
Description
This three bedroom, two bath, over 1,500 sqft home in Windemere subdivision home is beautiful & in move in condition. Easy flowing layout. Refinished hardwood floors throughout the first floor, modern updated kitchen, updated baths, huge backyard with brick paver patio, large finished basement. Great park district & library. Close to park. Top rated schools per GreatSchools. Great location. This is a must see!
Property Specifics
| Single Family | |
| — | |
| — | |
| 1980 | |
| Partial | |
| Aluminum Siding | |
| Asphalt | |
| MONTICELLO | |
| No | |
| 0.17 |
| Cook | |
| Windemere | |
| 0 / Not Applicable | |
| None | |
| Lake Michigan | |
| Public Sewer | |
| Central Air | |
| Natural Gas, Forced Air | |
| 08795591 | |
| 07352090170000 |
Nearby Schools
| NAME: | DISTRICT: | DISTANCE: | |
|---|---|---|---|
|
Grade School
Fredrick Nerge Elementary School |
54 | — | |
|
Middle School
Margaret Mead Junior High School |
54 | Not in DB | |
|
High School
J B Conant High School |
211 | Not in DB | |
Property History
| DATE: | EVENT: | PRICE: | SOURCE: |
|---|---|---|---|
| 16 Apr, 2015 | Sold | $300,000 | MRED MLS |
| 3 Mar, 2015 | Under contract | $317,400 | MRED MLS |
| — | Last price change | $322,400 | MRED MLS |
| 2 Dec, 2014 | Listed for sale | $329,900 | MRED MLS |
Sorry, we are updating photos, please update this page in 15 minutes
Room Specifics
All Bedroom Info:
Total Bedrooms: 3
Bedrooms Above Ground: 3
Bedrooms Below Ground: 0
Total Bedrooms: 3
Bedrooms Above Ground: 3
Bedrooms Below Ground: 0
Second Bedroom Info:
Dimensions: —
Location: —Dimensions: —
Floor Type: Carpet
Third Bedroom Info:
Dimensions: —
Location: —Dimensions: —
Floor Type: Carpet
Bathroom Info:
Full Bathrooms: 2
Partial Bathrooms: 0Full Bathrooms: 2
Bathroom Amenities: —
Bathroom in Basement: 0
Dining Room Info:
Dimensions: —
Location: —Dimensions: —
Floor Type: Hardwood
Kitchen Info:
Dimensions: —
Location: —Dimensions: —
Floor Type: Hardwood
Features: Eating Area-Table Space
Living Room Info:
Dimensions: —
Location: —Dimensions: —
Floor Type: Hardwood
Family Room Info:
Dimensions: —
Location: —Dimensions: —
Floor Type: Hardwood
Additional Rooms Info:
Rooms: Recreation Room
Basement: PartialRooms: Recreation Room
Other Specifics
| 2 | |
| Concrete Perimeter | |
| Garage | |
| — | |
| — | |
| — | |
| Patio | |
| — | |
| 62X125X58X125 | |
| — | |
| — | |
| Hardwood Floors, First Floor Full Bath | |
| Range, Microwave, Dishwasher, Refrigerator, Washer, Dryer | |
| Not in DB | |
| — | |
| — | |
| — |
Tax History
| Year | Property Taxes |
|---|---|
| 2015 | $7,191 |
Contact Agent
Nearby Similar Homes
962 Kentucky Lane, Elk Grove Village, Illinois 60007
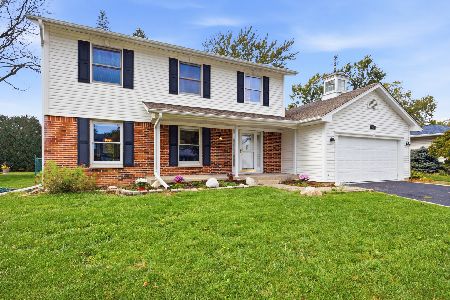
For Sale
$525,000
4 beds / 2.1 baths / 2,224 ft2
Single Family / Built: 1979
24
1061 Florida Lane, Elk Grove Village, Illinois 60007
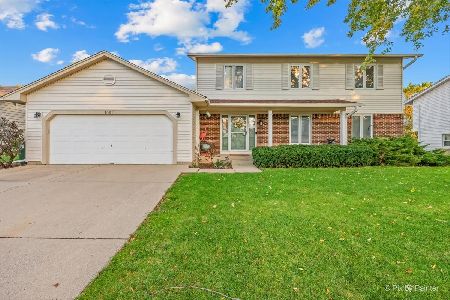
For Sale
$650,000
6 beds / 4.0 baths / 3,295 ft2
Single Family / Built: 1977
19
482 Franklin Lane, Elk Grove Village, Illinois 60007
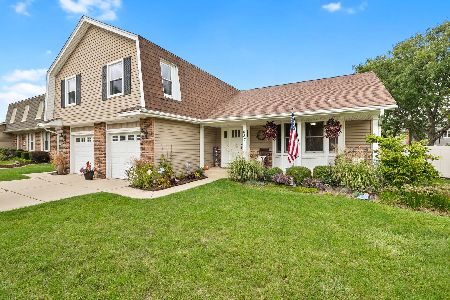
For Sale
$634,900
4 beds / 2.1 baths / 2,374 ft2
Single Family / Built: 1978
47
724 Arizona, Elk Grove Village, Illinois 60007
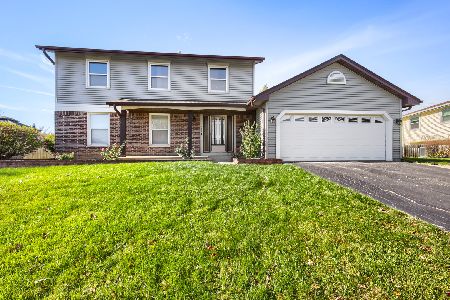
For Sale
$549,000
4 beds / 2.1 baths / 1,952 ft2
Single Family / Built: 1976
0
Nearby Sold Comparables
756 Cardinal Lane, Elk Grove Village, Illinois 60007
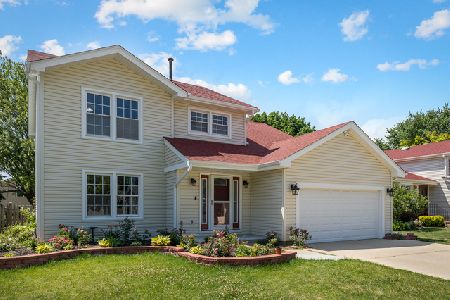
Sold
$399,900
4 beds / 2.1 baths / 2,150 ft2
Single Family / Built: 1981
2321
1773 Longboat Drive, Elk Grove Village, Illinois 60007
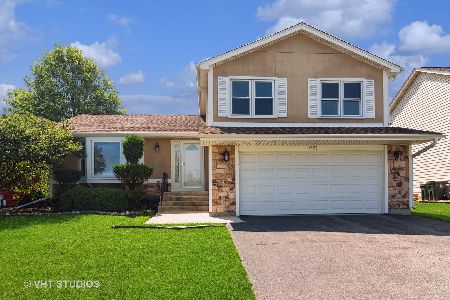
Sold
$400,000
3 beds / 2.1 baths / 1,826 ft2
Single Family / Built: 1985
1211
763 Galleon Lane, Elk Grove Village, Illinois 60007

Sold
$349,900
3 beds / 2.1 baths / 0 ft2
Single Family / Built: 1983
7311
Contact Agent
Listing Provided By
Redfin Corporation
