

749 Linda Terrace Terrace, Wheeling, Illinois 60090


$230,000
|
Sold
|
|
| Status: | Closed |
| Sqft: | 1,285 |
| Cost/Sqft: | $187 |
| Beds: | 3 |
| Baths: | 1 |
| Year Built: | 1956 |
| Property Taxes: | $4,387 |
| Days On Market: | 1926 |
| Lot Size: | 0,19 |
Description
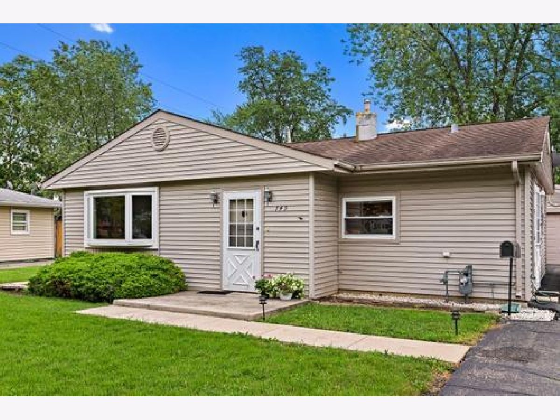
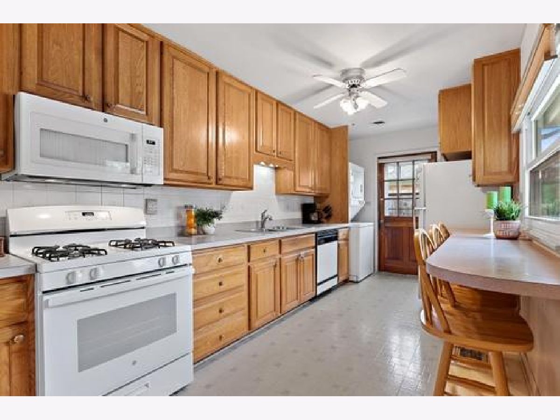
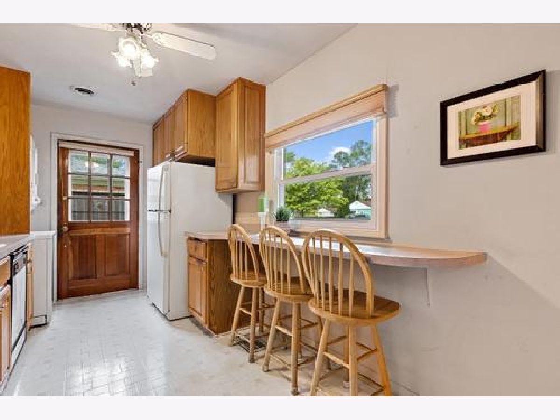
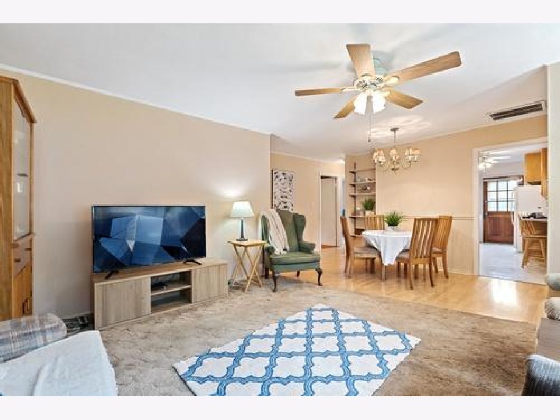
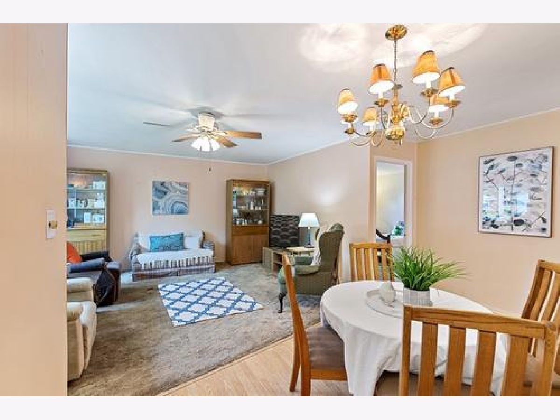
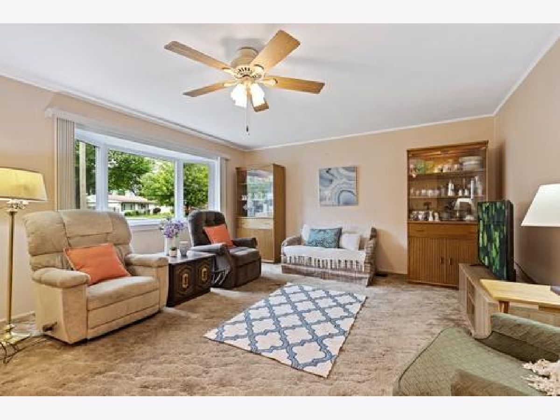
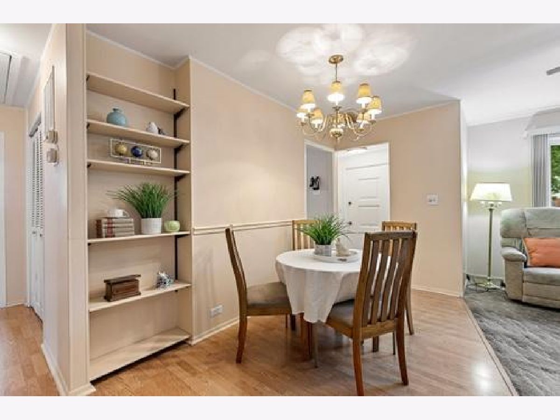
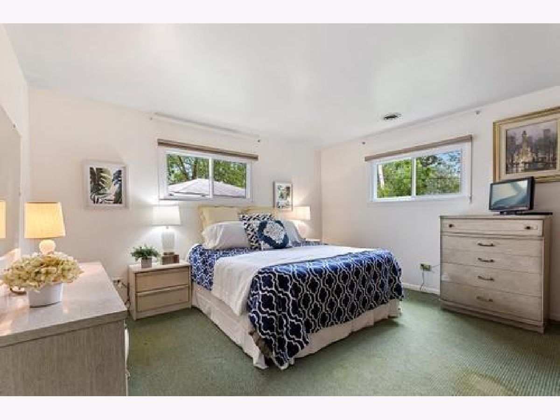
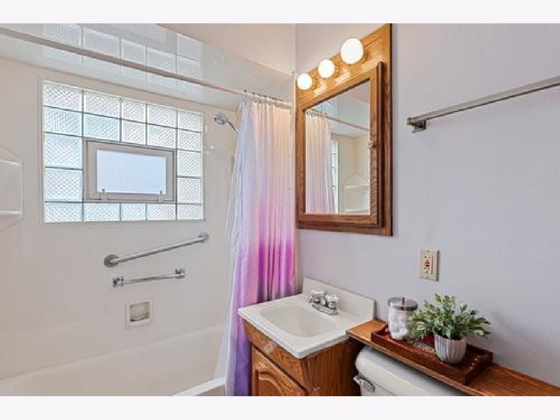
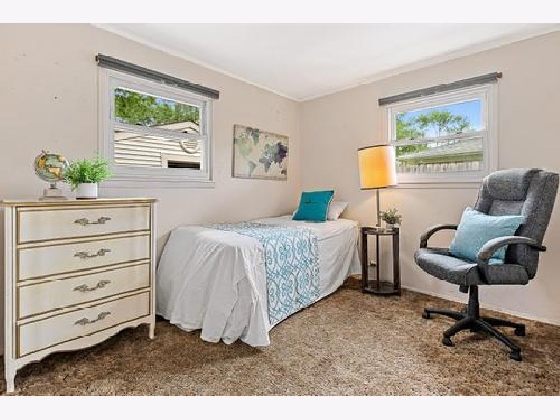
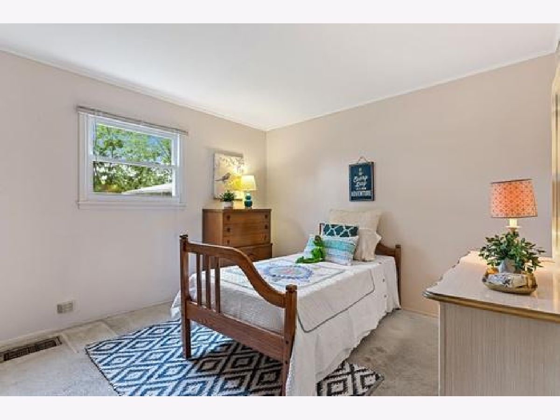
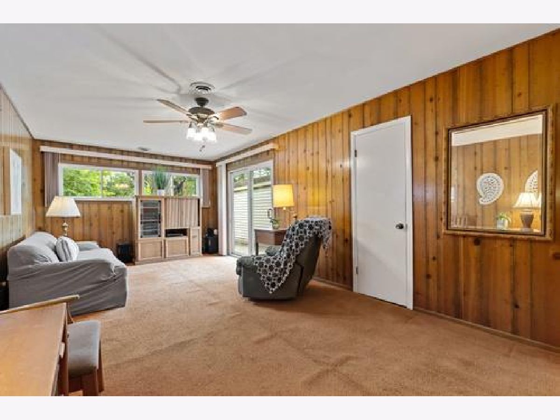
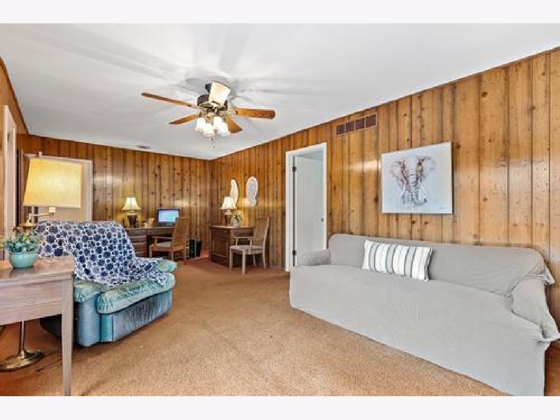
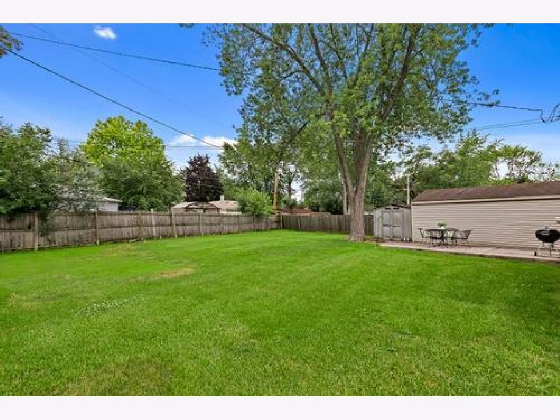
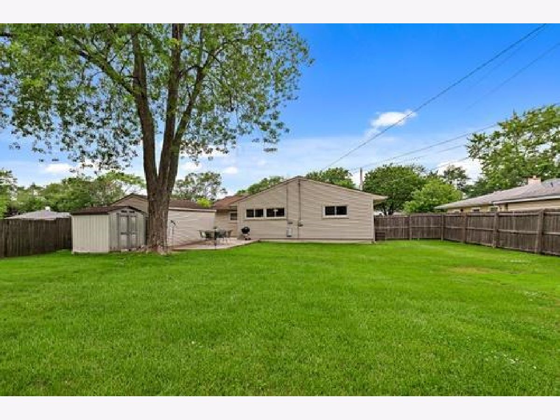
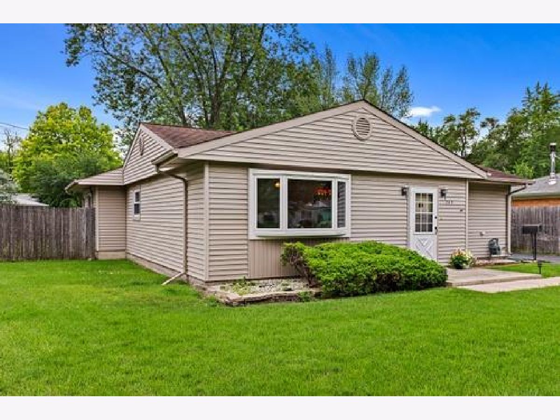
Prime location on quiet street this expanded ranch with family room addition is lovingly cared for & maintained by the original owners! New windows throughout, Kitchen with 42" cabinets, newer white gas GE stove & built in microwave, dishwasher, refrigerator, double bowl stainless steel sink, loads of counter space & breakfast bar with front window view, ceiling fan light, French side door to garage. Front foyer with 2 coat closets, living room with newer bay window & ceiling fan, dining room with decorator fixture and built ins, 23' Family room addition with knotty pine walls and ceiling fan light, connects to large master bedroom with 2 closets, bedroom 2 &3 with single closets all share Full bath with shower/tub surround grab bar and glass block wall for natural light. New windows, newer Hot Water Heater, programmable thermostat & Aprilaire humidifier, pull down stairs to attic for loads of storage. Extra long driveway for plenty of parking and 1.5+ car garage. Large concrete private patio and beautiful fenced yard with room for a pool or playset. Separate Shed for additional storage. Bring your decor ideas needs carpet or flooring of your choice. Great home & beautiful yard for entertaining!
Property Specifics
| Single Family | |
| — | |
| Ranch | |
| 1956 | |
| None | |
| Vinyl Siding | |
| Asphalt | |
| CUSTOM | |
| No | |
| 0.19 |
| Cook | |
| Dunhurst | |
| 0 / Not Applicable | |
| None | |
| Lake Michigan | |
| Public Sewer | |
| Central Air | |
| Natural Gas, Forced Air | |
| 11159977 | |
| 03102070120000 |
Nearby Schools
| NAME: | DISTRICT: | DISTANCE: | |
|---|---|---|---|
|
Grade School
Mark Twain Elementary School |
21 | — | |
|
Middle School
Oliver W Holmes Middle School |
21 | Not in DB | |
|
High School
Wheeling High School |
214 | Not in DB | |
Property History
| DATE: | EVENT: | PRICE: | SOURCE: |
|---|---|---|---|
| 30 Aug, 2021 | Sold | $230,000 | MRED MLS |
| 25 Jul, 2021 | Under contract | $239,900 | MRED MLS |
| 17 Jul, 2021 | Listed for sale | $239,900 | MRED MLS |
Room Specifics
Total Bedrooms: 3
Bedrooms Above Ground: 3
Bedrooms Below Ground: 0
Dimensions: —
Floor Type: Carpet
Dimensions: —
Floor Type: Carpet
Full Bathrooms: 1
Bathroom Amenities: Soaking Tub
Bathroom in Basement: 0
Dimensions: —
Floor Type: Wood Laminate
Dimensions: —
Floor Type: Vinyl
Features: Galley
Dimensions: —
Floor Type: Vinyl
Dimensions: —
Floor Type: Carpet
Dimensions: —
Floor Type: Carpet
Rooms: Foyer
Other Specifics
| 1 | |
| Concrete Perimeter | |
| Garage | |
| — | |
| — | |
| — | |
| Patio, Porch | |
| Fenced Yard, Wooded, Mature Trees | |
| 58 X 126 X 58 X 137 | |
| Pull Down Stair | |
| — | |
| Wood Laminate Floors, First Floor Bedroom, First Floor Laundry, First Floor Full Bath, Built-in Features, Some Carpeting | |
| Range, Microwave, Dishwasher, Refrigerator, Washer, Dryer, Disposal | |
| Not in DB | |
| Park, Sidewalks, Street Paved | |
| — | |
| — |
Tax History
| Year | Property Taxes |
|---|---|
| 2021 | $4,387 |
Contact Agent
Nearby Similar Homes
Nearby Sold Comparables

Contact Agent
Listing Provided By
Coldwell Banker Realty
