

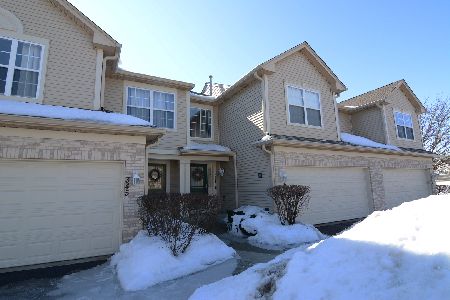
749 Littleton Trail, Elgin, Illinois 60120


$224,900
|
Sold
|
|
| Status: | Closed |
| Sqft: | 1,800 |
| Cost/Sqft: | $125 |
| Beds: | 3 |
| Baths: | 3 |
| Year Built: | 2000 |
| Property Taxes: | $6,053 |
| Days On Market: | 2221 |
| Lot Size: | 0,00 |
Description
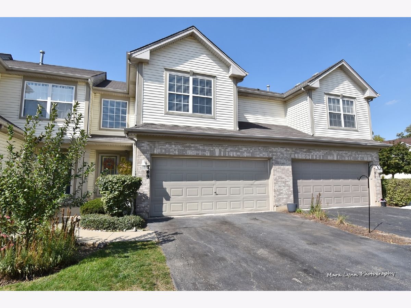
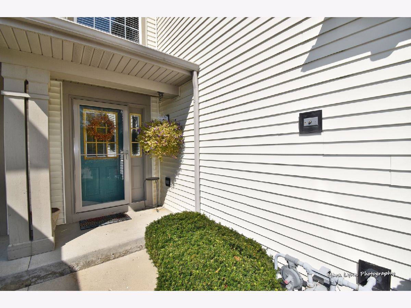
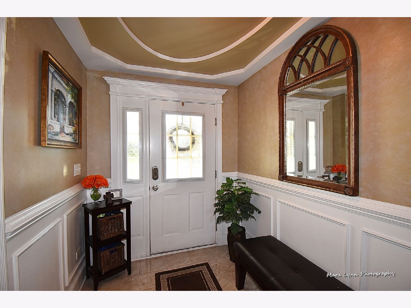
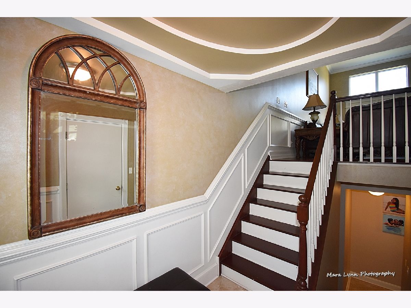
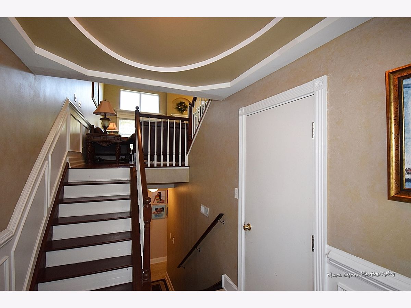
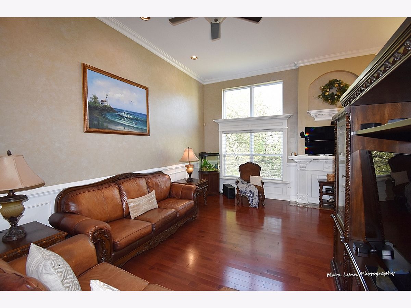
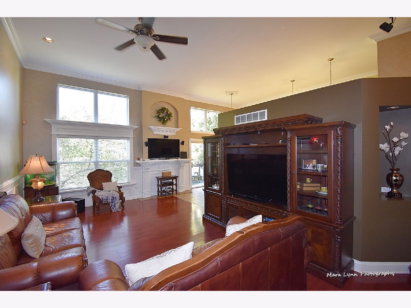
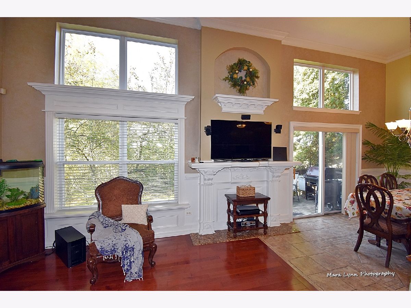
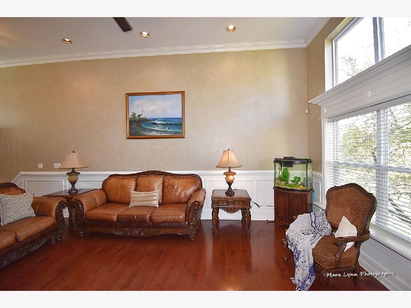
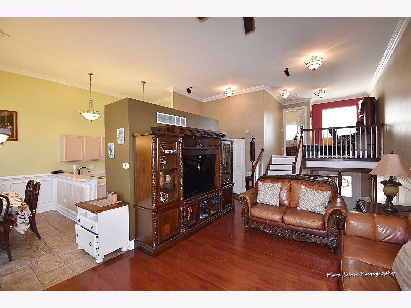
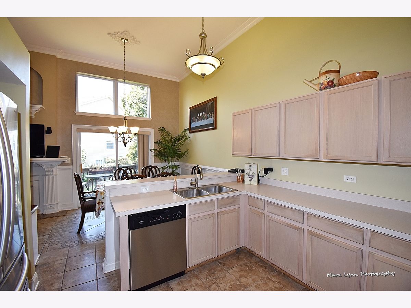
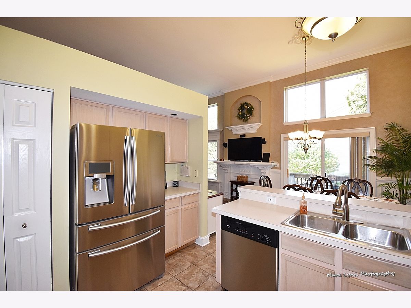
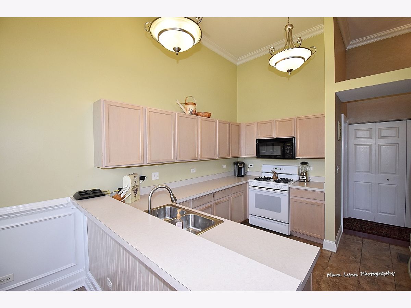
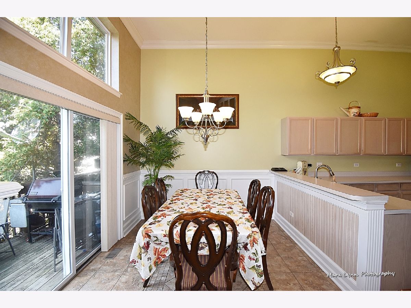
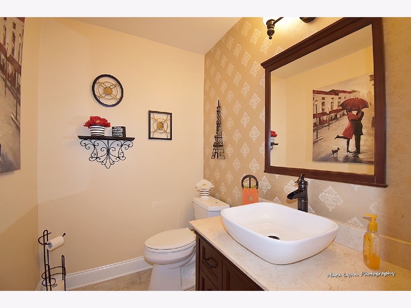
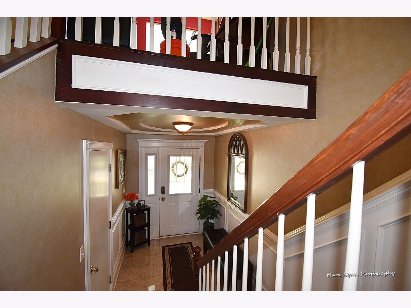
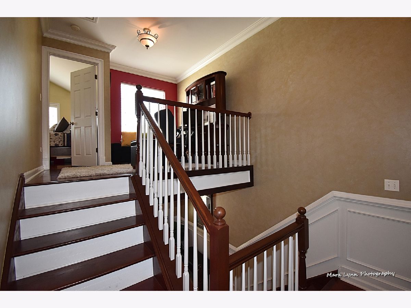
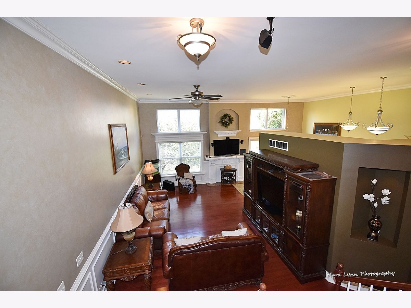
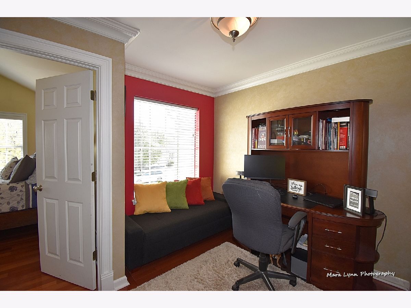
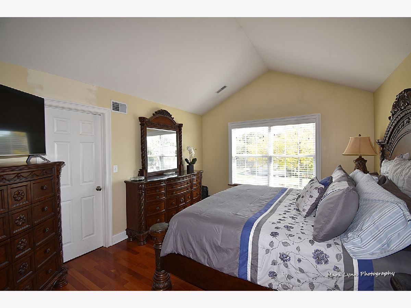
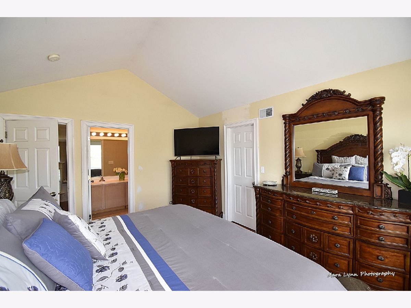
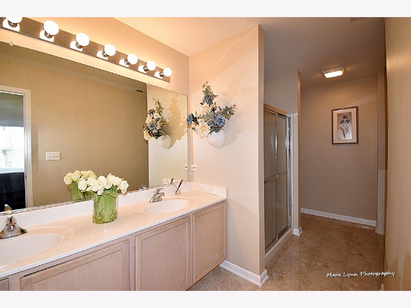
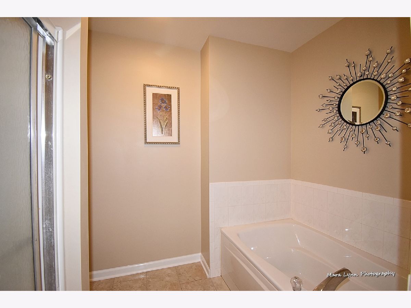
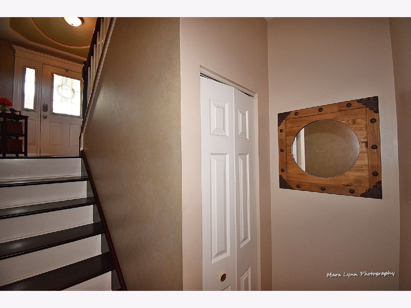
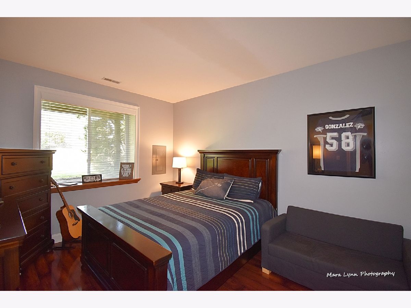
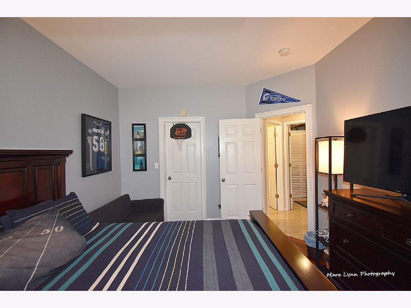
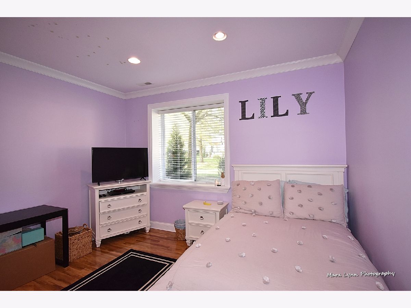
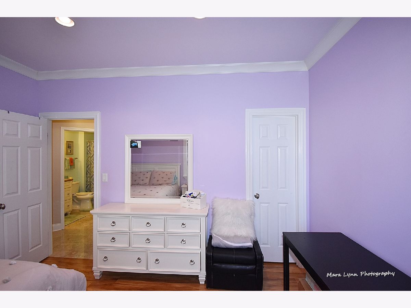
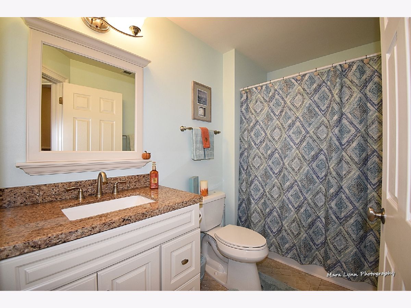
Welcome home! This home offers over 1800 square feet of living space with UPGRADES galore. Enter into a large Foyer with gleaming tiles, tray ceiling and High End Millwork. Main level shines with gleaming hardwood floors, crown molding, wainscoting, soaring ceilings, built in mantel and decorative wall niches. Separate Dining Room can fit large table for your entertaining needs. Kitchen is nicely laid out with ample counter space and upgraded fridge. Half Bath has been updated with new touch-less toilet and modern vanity. Upstairs has a large Loft, which is currently being used as an office space with lots of light. VERY large Master Bedroom with vaulted ceilings, walk in closet, and Master Bath. Master bath has been updated with brand new tile floors equipped with seperate shower, double sinks and soaking tub. Head on downstairs to the lower level where you can find two more LARGE bedrooms, with tons of closet space. Lower level Full Bath has been updated as well! What more can you want! Don't miss this beauty!
Property Specifics
| Condos/Townhomes | |
| 2 | |
| — | |
| 2000 | |
| English | |
| Vinyl Siding, Brick | |
| — | |
| — | |
| No | |
| — |
| Cook | |
| — | |
| 216 / Monthly | |
| Insurance, Exterior Maintenance, Lawn Care, Snow Removal | |
| Public | |
| Public Sewer | |
| Central Air | |
| Natural Gas | |
| 10883255 | |
| 06202080181263 |
Property History
| DATE: | EVENT: | PRICE: | SOURCE: |
|---|---|---|---|
| 16 Nov, 2020 | Sold | $224,900 | MRED MLS |
| 30 Sep, 2020 | Under contract | $224,900 | MRED MLS |
| 25 Sep, 2020 | Listed for sale | $224,900 | MRED MLS |
Room Specifics
Total Bedrooms: 3
Bedrooms Above Ground: 3
Bedrooms Below Ground: 0
Dimensions: —
Floor Type: Wood Laminate
Dimensions: —
Floor Type: Wood Laminate
Full Bathrooms: 3
Bathroom Amenities: Separate Shower, Double Sink, Soaking Tub
Bathroom in Basement: 1
Dimensions: —
Floor Type: Ceramic Tile
Dimensions: —
Floor Type: Ceramic Tile
Dimensions: —
Floor Type: Hardwood
Rooms: Loft, Foyer
Other Specifics
| 2 | |
| — | |
| Garage | |
| — | |
| — | |
| — | |
| — | |
| — | |
| COMMON | |
| — | |
| Full | |
| Vaulted/Cathedral Ceilings, Hardwood Floors, Wood Laminate Floors, Walk-In Closet(s), Special Millwork | |
| — | |
| Not in DB | |
| — | |
| — | |
| — |
Tax History
| Year | Property Taxes |
|---|---|
| 2020 | $6,053 |
Contact Agent
Nearby Similar Homes
Nearby Sold Comparables

Contact Agent
Listing Provided By
Fox Valley Real Estate
