

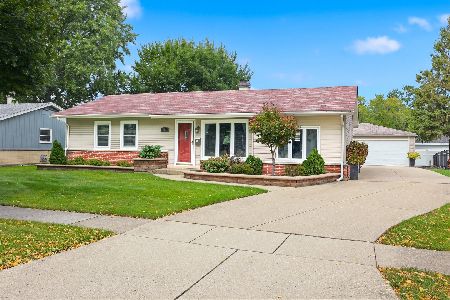
749 Ridge Avenue, Elk Grove Village, Illinois 60007
Sorry, we are updating photos, please update this page in 15 minutes
$285,000
|
Sold
|
|
| Status: | Closed |
| Sqft: | 1,798 |
| Cost/Sqft: | $164 |
| Beds: | 3 |
| Baths: | 2 |
| Year Built: | 1960 |
| Property Taxes: | $5,702 |
| Days On Market: | 3186 |
| Lot Size: | 0,00 |
Description
Gorgeous Ranch, beautifully rehabbed with proper permits. Brand new modern kitchen with white shaker cabinets, stainless steel appliances and galley with matching pendant lighting, quartz counter top with matching back splash, new garbage disposal, new bathrooms with ceramic floor tiles. New windows, new doors, hardwood floor throughout, new roof with new gutters and downspouts, replaced vinyl siding on E/side. New garage door, new washer/dryer, new water heater, upgraded plumbing and electrical system. New fixtures & recessed lights throughout. Freshly painted in neutral colors, new concrete driveway. Fenced back yard. Move in and enjoy. Back on the market, buyer couldn't get financing.
Property Specifics
| Single Family | |
| — | |
| Ranch | |
| 1960 | |
| None | |
| Vinyl Siding, Frame | |
| — | |
| — | |
| No | |
| — |
| Cook | |
| — | |
| 0 / Not Applicable | |
| None | |
| Lake Michigan | |
| Public Sewer | |
| Central Air | |
| Natural Gas | |
| 09860763 | |
| 08284150180000 |
Property History
| DATE: | EVENT: | PRICE: | SOURCE: |
|---|---|---|---|
| 21 Jun, 2018 | Sold | $285,000 | MRED MLS |
| 18 May, 2018 | Under contract | $295,000 | MRED MLS |
| — | Last price change | $300,000 | MRED MLS |
| 19 Feb, 2018 | Listed for sale | $300,000 | MRED MLS |
Sorry, we are updating photos, please update this page in 15 minutes
Room Specifics
All Bedroom Info:
Total Bedrooms: 3
Bedrooms Above Ground: 3
Bedrooms Below Ground: 0
Total Bedrooms: 3
Bedrooms Above Ground: 3
Bedrooms Below Ground: 0
Second Bedroom Info:
Dimensions: —
Location: —Dimensions: —
Floor Type: Hardwood
Third Bedroom Info:
Dimensions: —
Location: —Dimensions: —
Floor Type: Hardwood
Bathroom Info:
Full Bathrooms: 2
Partial Bathrooms: 1Full Bathrooms: 2
Bathroom Amenities: —
Bathroom in Basement: 0
Dining Room Info:
Dimensions: —
Location: —Dimensions: —
Floor Type: Hardwood
Kitchen Info:
Dimensions: —
Location: —Dimensions: —
Floor Type: Hardwood
Features: Galley
Living Room Info:
Dimensions: —
Location: —Dimensions: —
Floor Type: Hardwood
Family Room Info:
Dimensions: —
Location: —Dimensions: —
Floor Type: Hardwood
Additional Rooms Info:
Rooms: No additional rooms
Basement: NoneRooms: No additional rooms
Other Specifics
| 1 | |
| Concrete Perimeter | |
| Garage | |
| — | |
| — | |
| — | |
| Patio | |
| Fenced Yard | |
| 7954 | |
| — | |
| None | |
| Hardwood Floors, First Floor Bedroom, First Floor Laundry | |
| Range, Microwave, Dishwasher, Refrigerator, Washer, Dryer, Stainless Steel Appliance(s) | |
| Not in DB | |
| Sidewalks, Street Lights, Street Paved | |
| — | |
| — |
Tax History
| Year | Property Taxes |
|---|---|
| 2018 | $5,702 |
Contact Agent
Nearby Similar Homes
743 Delphia Avenue, Elk Grove Village, Illinois 60007
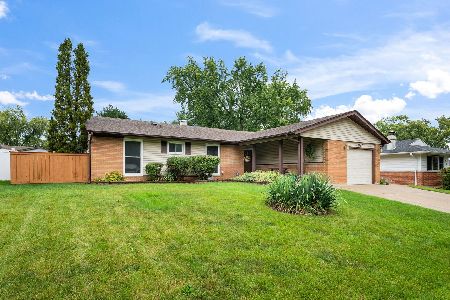
For Sale
$430,000
4 beds / 2.0 baths / 1,409 ft2
Single Family / Built: 1960
53
574 Ridge Avenue, Elk Grove Village, Illinois 60007
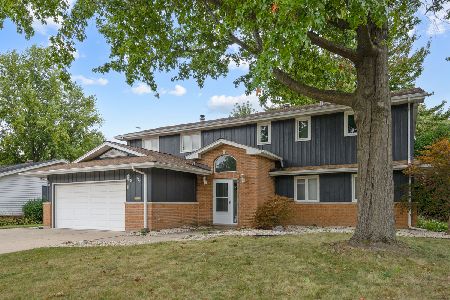
For Sale
$559,000
6 beds / 4.0 baths / 2,818 ft2
Single Family / Built: 1959
51

457 Lilac Lane, Elk Grove Village, Illinois 60007
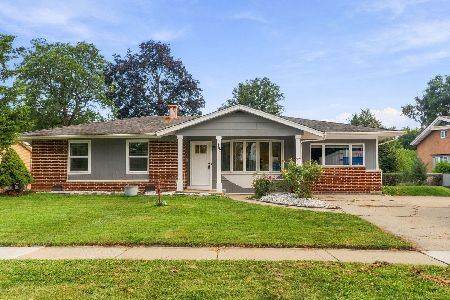
For Sale
$405,000
4 beds / 1.1 baths / 1,400 ft2
Single Family / Built: 1959
55
667 Elk Grove Boulevard, Elk Grove Village, Illinois 60007
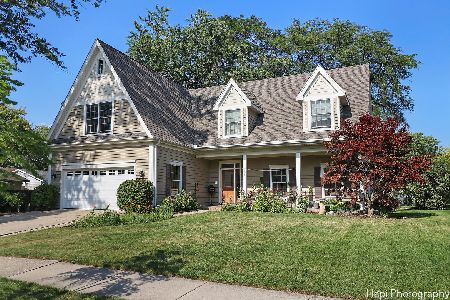
For Sale
$590,777
5 beds / 3.1 baths / 3,958 ft2
Single Family / Built: 1959
55
382 Maple Lane, Elk Grove Village, Illinois 60007
For Sale
$415,000
3 beds / 1.1 baths / 1,308 ft2
Single Family / Built: 1960
47
Nearby Sold Comparables
758 Bonita Avenue, Elk Grove Village, Illinois 60007

Sold
$199,000
4 beds / 2.0 baths / 1,550 ft2
Single Family / Built: —
6453
801 Victoria Lane, Elk Grove Village, Illinois 60007
Sold
$229,900
4 beds / 2.0 baths / 0 ft2
Single Family / Built: —
4740
700 Delphia Avenue, Elk Grove Village, Illinois 60007

Sold
$239,900
3 beds / 1.0 baths / 1,080 ft2
Single Family / Built: 1960
1604
700 Delphia Avenue, Elk Grove Village, Illinois 60007

Sold
$324,000
3 beds / 1.0 baths / 1,080 ft2
Single Family / Built: 1960
1501
700 Delphia Avenue, Elk Grove Village, Illinois 60007

Sold
$388,000
3 beds / 1.0 baths / 1,080 ft2
Single Family / Built: 1959
497
Contact Agent
Listing Provided By
Exit Realty Redefined
