

574 Ridge Avenue, Elk Grove Village, Illinois 60007


$579,000
|
For Sale
|
|
| Status: | New |
| Sqft: | 2,818 |
| Cost/Sqft: | $205 |
| Beds: | 6 |
| Baths: | 4 |
| Year Built: | 1960 |
| Property Taxes: | $7,880 |
| Days On Market: | 4 |
| Lot Size: | 0,18 |
Description
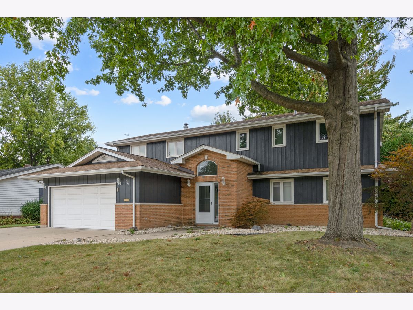
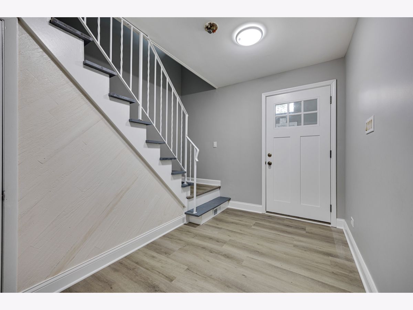
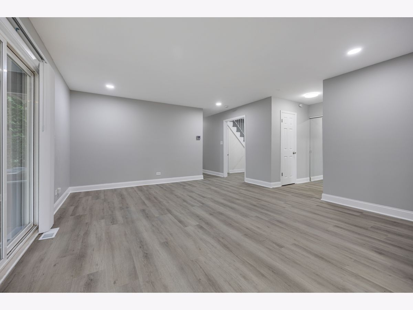
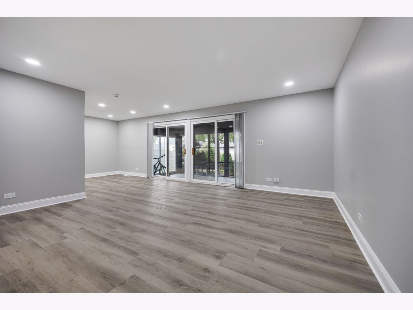
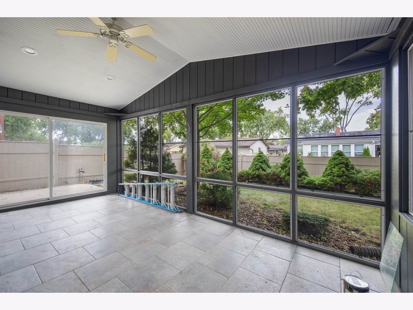
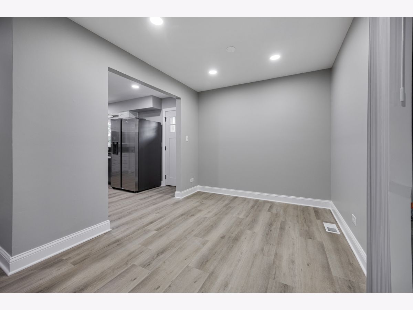
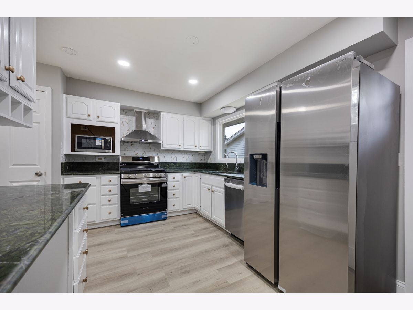
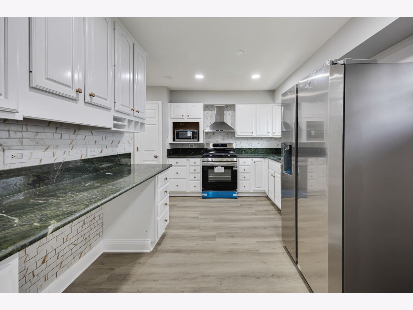
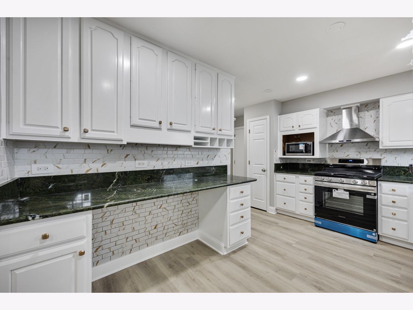
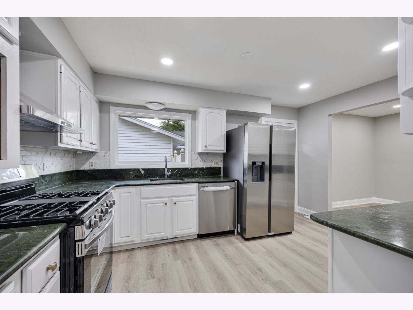
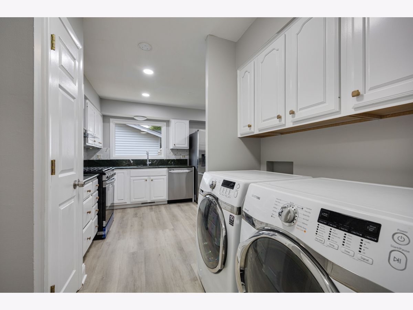
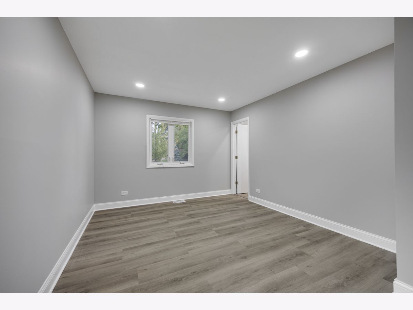
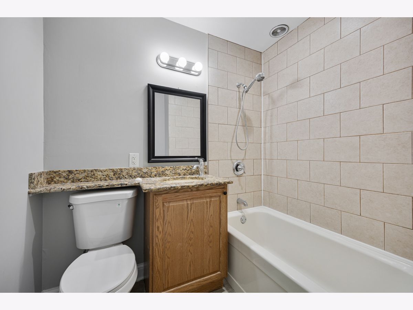
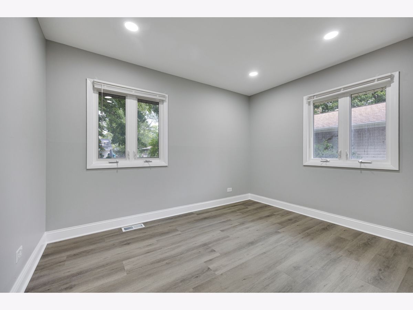
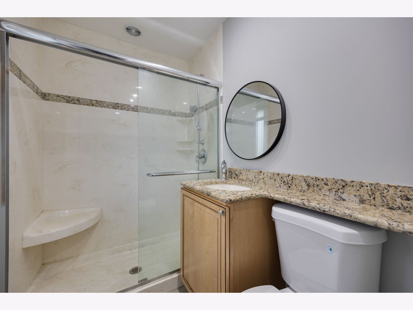
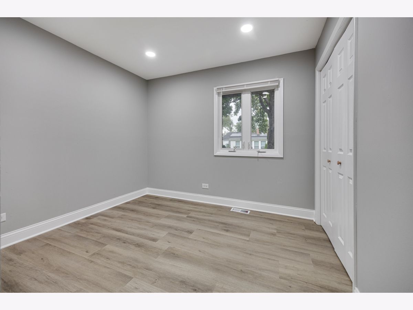
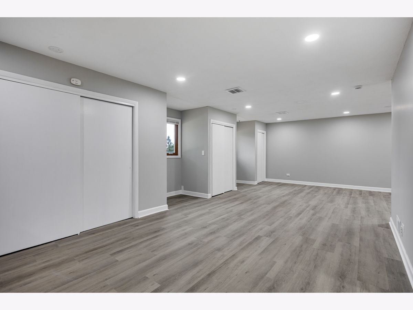
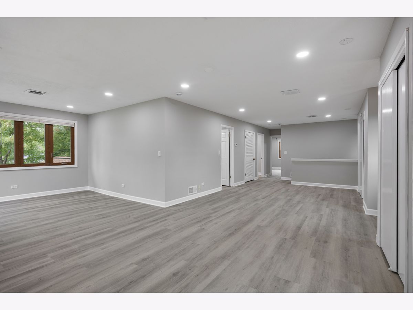
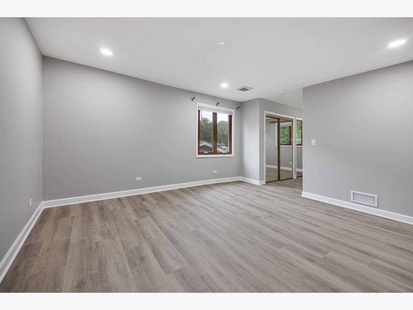
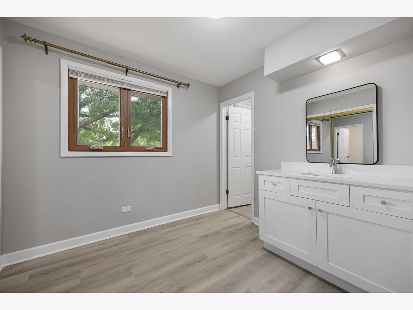
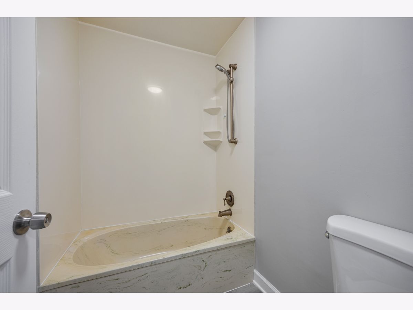
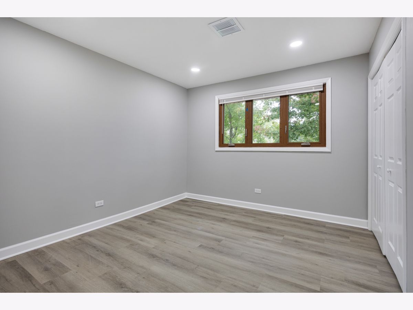
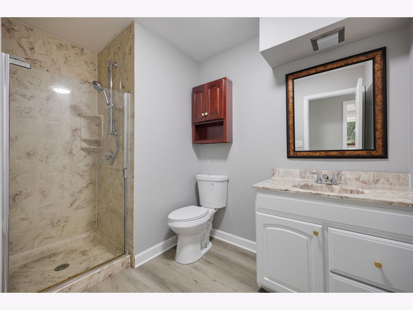
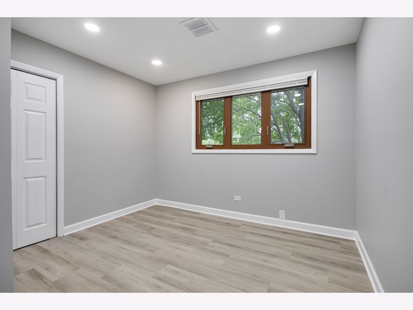
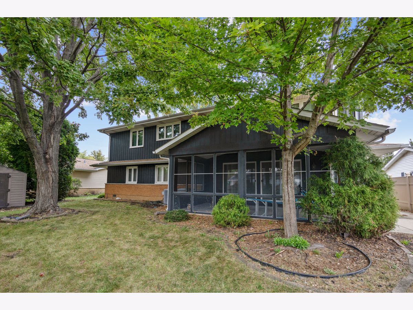
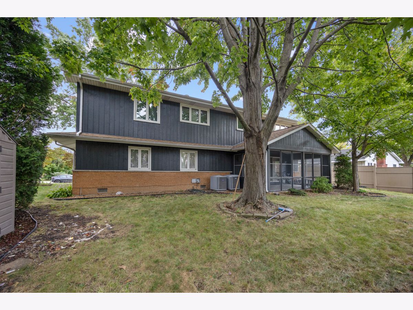
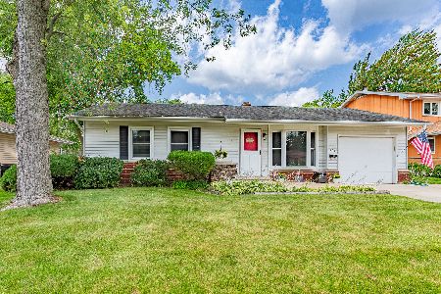
Completely Renovated Home in the Heart of Elk Grove Village! Welcome to 574 Ridge Ave - a beautifully renovated, move-in-ready home where modern updates meet timeless charm. Fresh paint, brand-new flooring, lighting, trim, millwork, and interior/exterior doors throughout. Updated bathrooms feature new vanities, tile work, fixtures, and granite countertops. The refreshed kitchen offers crisp white cabinetry, new backsplash, and new appliances. The spacious living areas feature wide-plank flooring and an inviting, functional layout. Enjoy year-round outdoor living in the private enclosed sunroom with vaulted beadboard-style ceiling, ceiling fan, tile flooring, and full-length sliding glass doors overlooking the tree-lined backyard. The sunroom connects directly to the patio and is perfect for morning coffee, entertaining, or relaxing. The attached 2-car garage includes built-in shelving for convenient storage. Located in the established Centex neighborhood on a mature, tree-lined lot, this home offers easy access to top-rated schools, O'Hare, I-90, I-290, and IL-390. Enjoy nearby Busse Woods, the Elk Pasture, Jack A. Claes Pavilion, local dining, and community events. Major updates are complete - simply move in and enjoy all that Elk Grove Village has to offer!
Property Specifics
| Single Family | |
| — | |
| — | |
| 1960 | |
| — | |
| CUSTOM | |
| No | |
| 0.18 |
| Cook | |
| — | |
| 0 / Not Applicable | |
| — | |
| — | |
| — | |
| 12756848 | |
| 08283120230000 |
Nearby Schools
| NAME: | DISTRICT: | DISTANCE: | |
|---|---|---|---|
|
Grade School
Salt Creek Elementary School |
59 | — | |
|
Middle School
Grove Junior High School |
59 | Not in DB | |
|
High School
Elk Grove High School |
214 | Not in DB | |
Property History
| DATE: | EVENT: | PRICE: | SOURCE: |
|---|---|---|---|
| 24 May, 2023 | Sold | $420,000 | MRED MLS |
| 11 Apr, 2023 | Under contract | $399,900 | MRED MLS |
| 8 Apr, 2023 | Listed for sale | $399,900 | MRED MLS |
| 20 Sep, 2026 | Listed for sale | $579,000 | MRED MLS |
Room Specifics
Total Bedrooms: 6
Bedrooms Above Ground: 6
Bedrooms Below Ground: 0
Dimensions: —
Floor Type: —
Dimensions: —
Floor Type: —
Dimensions: —
Floor Type: —
Dimensions: —
Floor Type: —
Dimensions: —
Floor Type: —
Full Bathrooms: 4
Bathroom Amenities: Separate Shower
Bathroom in Basement: 0
Rooms: —
Basement Description: —
Other Specifics
| 2 | |
| — | |
| — | |
| — | |
| — | |
| 112X68 | |
| — | |
| — | |
| — | |
| — | |
| Not in DB | |
| — | |
| — | |
| — | |
| — |
Tax History
| Year | Property Taxes |
|---|---|
| 2023 | $5,670 |
| 2026 | $7,880 |
Contact Agent
Nearby Similar Homes

Nearby Sold Comparables

Contact Agent
Listing Provided By
Property Economics Inc.
