

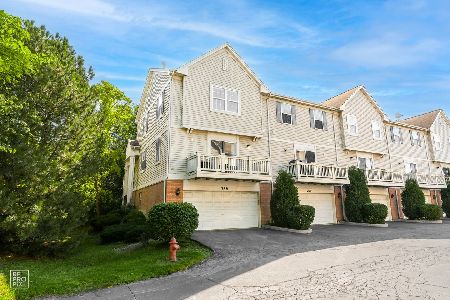
749 Sanborn Street, Des Plaines, Illinois 60016
Subdivision > Concord Commons
Sorry, we are updating photos, please update this page in 15 minutes
$233,500
|
Sold
|
|
| Status: | Closed |
| Sqft: | 1,721 |
| Cost/Sqft: | $142 |
| Beds: | 2 |
| Baths: | 3 |
| Year Built: | 2010 |
| Property Taxes: | $3,949 |
| Days On Market: | 4169 |
| Lot Size: | 0,00 |
Description
COME AND ENJOY THIS WARM AND INVITING HOME! SPACIOUS OPEN LIVING ROOM LOOKS OUT OVER GREEN SPACE, LARGE KITCHEN WITH STAINLESS STEEL APPLIANCES AND ACCESS TO BALCONY. DINING ROOM OFFERS EASY ACCESS TO KITCHEN. MASTER BEDROOM FEATURES WALK-IN CLOSET, MASTER BATH WITH DUAL SINKS AND WALK IN SHOWER. 2ND BEDROOM HAS FULL BATH WITH SOAKING TUB. ENJOY THE LOWER LEVEL FAMILY ROOM FOR ENTERTAINING OR USE AS YOUR PERSONAL GYM. 1ST FLOOR LAUNDRY, NUMEROUS CLOSETS AND STORAGE SPACES. PARK AND WALKING TRAILS IN SUBDIVISION. CLOSE TO ELEMENTARY AND MIDDLE SCHOOLS, TRANSPORTATION AND METRA.
Property Specifics
| Condos/Townhomes | |
| 2 | |
| — | |
| 2010 | |
| Full | |
| Vinyl Siding, Brick | |
| — | |
| — | |
| No | |
| — |
| Cook | |
| Concord Commons | |
| 175 / Monthly | |
| Parking, Insurance, Exterior Maintenance, Lawn Care, Snow Removal | |
| Public | |
| Public Sewer | |
| Central Air | |
| Natural Gas, Forced Air | |
| 08951780 | |
| 09182150121100 |
Nearby Schools
| NAME: | DISTRICT: | DISTANCE: | |
|---|---|---|---|
|
Grade School
Cumberland Elementary School |
62 | — | |
|
Middle School
Chippewa Middle School |
62 | Not in DB | |
|
High School
Maine West High School |
207 | Not in DB | |
Property History
| DATE: | EVENT: | PRICE: | SOURCE: |
|---|---|---|---|
| 28 Oct, 2015 | Sold | $233,500 | MRED MLS |
| 15 Oct, 2015 | Under contract | $244,900 | MRED MLS |
| — | Last price change | $249,000 | MRED MLS |
| 12 Jun, 2015 | Listed for sale | $259,000 | MRED MLS |
Sorry, we are updating photos, please update this page in 15 minutes
Room Specifics
All Bedroom Info:
Total Bedrooms: 2
Bedrooms Above Ground: 2
Bedrooms Below Ground: 0
Total Bedrooms: 2
Bedrooms Above Ground: 2
Bedrooms Below Ground: 0
Bathroom Info:
Full Bathrooms: 3
Partial Bathrooms: 1Full Bathrooms: 3
Bathroom Amenities: —
Bathroom in Basement: 0
Dining Room Info:
Dimensions: —
Location: —Dimensions: —
Floor Type: Carpet
Kitchen Info:
Dimensions: —
Location: —Dimensions: —
Floor Type: Vinyl
Features: Eating Area-Table Space
Laundry Room Info:
Dimensions: —
Location: —Dimensions: —
Floor Type: Vinyl
Living Room Info:
Dimensions: —
Location: —Dimensions: —
Floor Type: Carpet
Additional Rooms Info:
Rooms: No additional rooms
Basement: FullRooms: No additional rooms
Other Specifics
| 2 | |
| — | |
| Garage | |
| — | |
| — | |
| — | |
| Balcony | |
| — | |
| INTEGRAL | |
| — | |
| Full | |
| First Floor Laundry | |
| Range, Microwave, Dishwasher, Refrigerator, Washer, Dryer, Disposal, Stainless Steel Appliance(s) | |
| Not in DB | |
| — | |
| Park | |
| — |
Tax History
| Year | Property Taxes |
|---|---|
| 2015 | $3,949 |
Contact Agent
Nearby Similar Homes
736 Hanbury Drive, Des Plaines, Illinois 60016
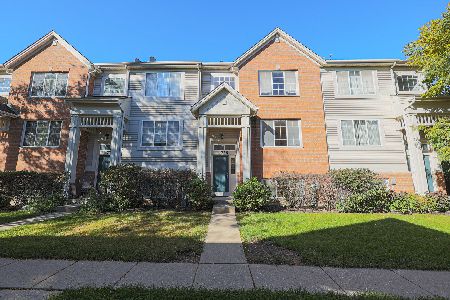
For Sale
$419,900
3 beds / 2.1 baths / 1,700 ft2
Condos/Townhomes / Built: 2006
35
721 Hanbury Drive, Des Plaines, Illinois 60016
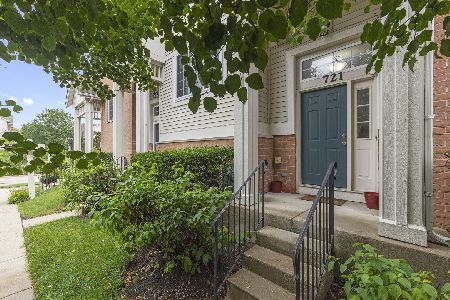
For Sale
$450,000
2 beds / 2.1 baths / 1,721 ft2
Condos/Townhomes / Built: 2006
36
69 Nicholas Drive, Des Plaines, Illinois 60016
For Sale
$440,000
3 beds / 2.1 baths / 1,734 ft2
Condos/Townhomes / Built: 2017
32
441 4th Avenue, Des Plaines, Illinois 60016
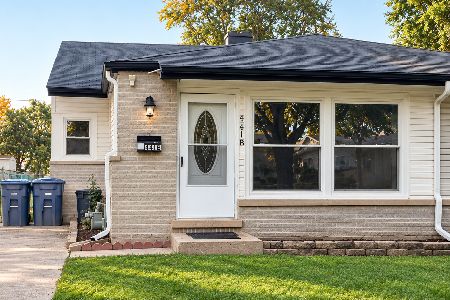
For Sale
$380,000
3 beds / 1.1 baths / 827 ft2
Condos/Townhomes / Built: 1965
35
Nearby Sold Comparables
745 Sanborn Street, Des Plaines, Illinois 60016

Sold
$254,990
2 beds / 2.1 baths / 1,721 ft2
Condos/Townhomes / Built: 2009
6185
745 Sanborn Street, Des Plaines, Illinois 60016
Sold
$254,000
2 beds / 2.1 baths / 1,721 ft2
Condos/Townhomes / Built: 2009
4206
750 Sanborn Street, Des Plaines, Illinois 60016
Sold
$269,900
3 beds / 2.1 baths / 1,721 ft2
Condos/Townhomes / Built: 2010
2785
780 Hanbury Drive, Des Plaines, Illinois 60016
Sold
$269,900
2 beds / 1.1 baths / 1,650 ft2
Condos/Townhomes / Built: 2006
3098
758 Hanbury Drive, Des Plaines, Illinois 60016
Sold
$279,900
2 beds / 2.1 baths / 1,721 ft2
Condos/Townhomes / Built: 2005
2623
758 Hanbury Drive, Des Plaines, Illinois 60016
Sold
$375,000
2 beds / 2.1 baths / 2,000 ft2
Condos/Townhomes / Built: 2005
455
Contact Agent
Listing Provided By
Century 21 Elm, Realtors
