

749 Walnut Lane, Schaumburg, Illinois 60194
Subdivision > Sheffield Estates
Sorry, we are updating photos, please update this page in 15 minutes
$300,000
|
Sold
|
|
| Status: | Closed |
| Sqft: | 2,022 |
| Cost/Sqft: | $158 |
| Beds: | 3 |
| Baths: | 3 |
| Year Built: | 1979 |
| Property Taxes: | $6,350 |
| Days On Market: | 6029 |
| Lot Size: | 0,30 |
Description
STUNNING LARGE UPDATED HOME/ GREAT FLOW W NEW FRONT & FRENCH PATIO DRS, CHERRY FLOORS ON 1ST LEVEL & MSTR SUITE W/ NEW ULTRA CUSTOM BATH. NEW CHERRY ( EAT IN) KITCHEN W/ GRANITE & ISLAND & NEW S.STEEL APPLIANCES, DECORATOR CHOICES THRU-OUT. HUGE FAMILY ROOM WITH BRICK FIRPLACE! LARGE YARD WITH DECK AND PATIO. CLOSE TO TOP SCHOOLS/PARKS & SHOPPING. COVERED FRONT PORCH! HIGH E W/DRYER.. NEWER ROOF.SO MUCH FOR LITTLE$
Property Specifics
| Single Family | |
| — | |
| Colonial | |
| 1979 | |
| None | |
| Aluminum/Vinyl/Steel Siding | |
| Asphalt | |
| CHELSEA | |
| No | |
| 0.3 |
| Cook | |
| Sheffield Estates | |
| 0 / Not Applicable | |
| None | |
| Lake Michigan, Public | |
| Public Sewer, Sewer-Storm | |
| Central Air | |
| Natural Gas, Forced Air | |
| 07508875 | |
| 07173090040000 |
Nearby Schools
| NAME: | DISTRICT: | DISTANCE: | |
|---|---|---|---|
|
Grade School
Elizabeth Blackwell Elementary S |
54 | — | |
|
Middle School
Jane Addams Junior High School |
54 | Not in DB | |
|
High School
Schaumburg High School |
211 | Not in DB | |
Property History
| DATE: | EVENT: | PRICE: | SOURCE: |
|---|---|---|---|
| 15 Jun, 2010 | Sold | $300,000 | MRED MLS |
| 28 Apr, 2010 | Under contract | $320,000 | MRED MLS |
| 22 Apr, 2010 | Listed for sale | $320,000 | MRED MLS |
Sorry, we are updating photos, please update this page in 15 minutes
Room Specifics
All Bedroom Info:
Total Bedrooms: 3
Bedrooms Above Ground: 3
Bedrooms Below Ground: 0
Total Bedrooms: 3
Bedrooms Above Ground: 3
Bedrooms Below Ground: 0
Second Bedroom Info:
Dimensions: —
Location: —Dimensions: —
Floor Type: Hardwood
Third Bedroom Info:
Dimensions: —
Location: —Dimensions: —
Floor Type: Hardwood
Bathroom Info:
Full Bathrooms: 3
Partial Bathrooms: 1Full Bathrooms: 3
Bathroom Amenities: —
Bathroom in Basement: 0
Dining Room Info:
Dimensions: —
Location: —Dimensions: —
Floor Type: Hardwood
Kitchen Info:
Dimensions: —
Location: —Dimensions: —
Floor Type: Hardwood
Features: Eating Area-Table Space, Island
Living Room Info:
Dimensions: —
Location: —Dimensions: —
Floor Type: Hardwood
Family Room Info:
Dimensions: —
Location: —Dimensions: —
Floor Type: Hardwood
Additional Rooms Info:
Rooms: Eating Area, Utility Room-1st Floor
Basement: NoneRooms: Eating Area, Utility Room-1st Floor
Other Specifics
| 2 | |
| Concrete Perimeter | |
| Garage | |
| — | |
| — | |
| — | |
| Deck, Patio | |
| Fenced Yard, Landscaped | |
| 75 X 125 | |
| Full,Unfinished | |
| Full | |
| — | |
| Range, Microwave, Dishwasher, Refrigerator, Disposal | |
| Not in DB | |
| Sidewalks, Street Lights, Street Paved | |
| — | |
| — |
Tax History
| Year | Property Taxes |
|---|---|
| 2010 | $6,350 |
Contact Agent
Nearby Similar Homes
729 Cutters Mill Court, Schaumburg, Illinois 60194
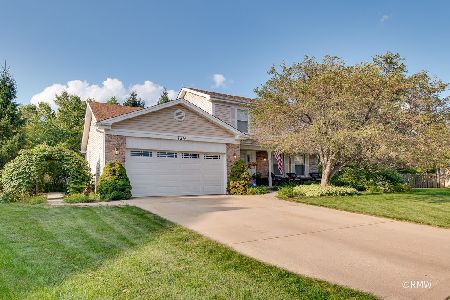
For Sale
$519,000
3 beds / 2.0 baths / 2,230 ft2
Single Family / Built: 1987
50
572 Walnut Lane, Schaumburg, Illinois 60194
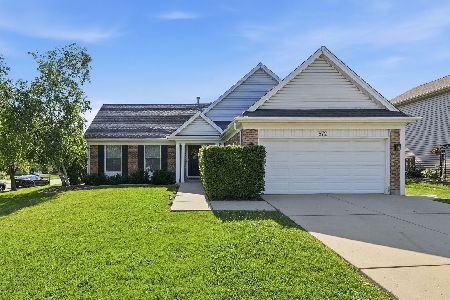
For Sale
$449,997
4 beds / 2.0 baths / 1,500 ft2
Single Family / Built: 1977
16
737 Brian Avenue, Schaumburg, Illinois 60194
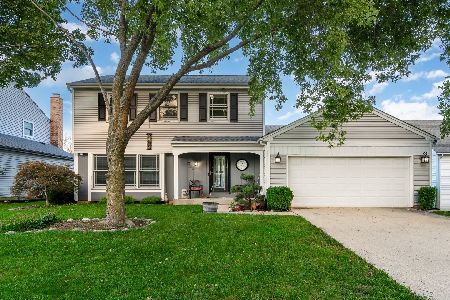
For Sale
$440,000
3 beds / 2.1 baths / 1,667 ft2
Single Family / Built: 1976
30
2116 Briar Hill Drive, Schaumburg, Illinois 60194
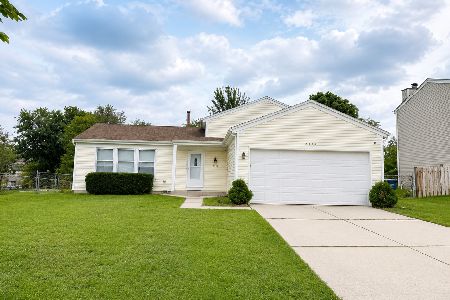
For Sale
$429,900
4 beds / 2.0 baths / 1,550 ft2
Single Family / Built: 1978
49
509 Tebay Place, Schaumburg, Illinois 60194

For Sale
$615,000
4 beds / 2.0 baths / 2,314 ft2
Single Family / Built: 1984
71
752 Brookdale Drive, Schaumburg, Illinois 60194
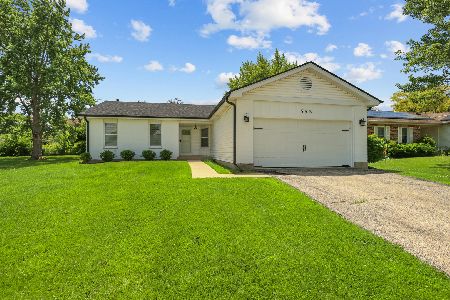
For Sale
$589,000
3 beds / 2.0 baths / 1,236 ft2
Single Family / Built: 1984
122
Nearby Sold Comparables
716 Whitehall Court, Schaumburg, Illinois 60194

Sold
$369,900
3 beds / 2.1 baths / 2,022 ft2
Single Family / Built: 1978
2649
745 Walnut Lane, Schaumburg, Illinois 60194
Sold
$400,000
4 beds / 2.1 baths / 1,975 ft2
Single Family / Built: 1977
3186
720 Whitehall Ct, Schaumburg, Illinois 60194
Sold
$339,900
3 beds / 2.0 baths / 1,223 ft2
Single Family / Built: 1981
7309
741 Walnut Lane, Schaumburg, Illinois 60194
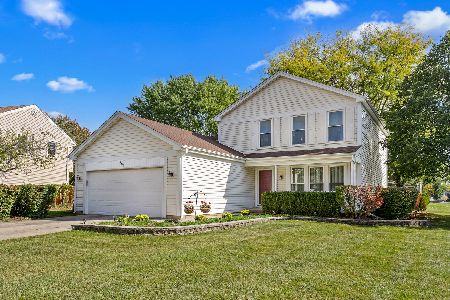
Sold
$500,000
3 beds / 2.1 baths / 2,022 ft2
Single Family / Built: 1978
373
1914 Fairhaven Lane, Schaumburg, Illinois 60194
Sold
$259,900
4 beds / 2.0 baths / 1,223 ft2
Single Family / Built: 1979
5174
1922 Fairhaven Lane, Schaumburg, Illinois 60194

Sold
$398,000
4 beds / 2.1 baths / 1,629 ft2
Single Family / Built: 1979
1216
Contact Agent
Listing Provided By
RE/MAX Unlimited Northwest
