

729 Cutters Mill Court, Schaumburg, Illinois 60194


$519,000
|
For Sale
|
|
| Status: | Price Change |
| Sqft: | 2,230 |
| Cost/Sqft: | $233 |
| Beds: | 3 |
| Baths: | 2 |
| Year Built: | 1987 |
| Property Taxes: | $9,226 |
| Lot Size: | 0,27 |
Description
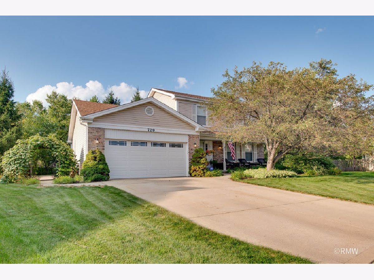
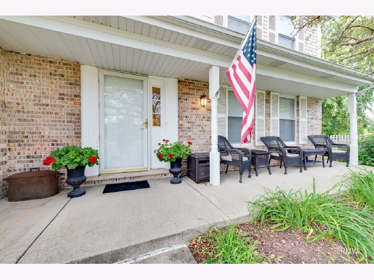
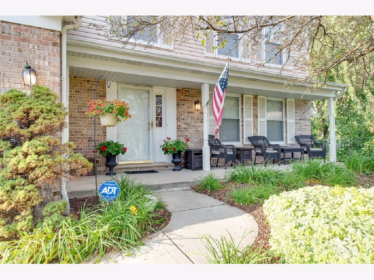
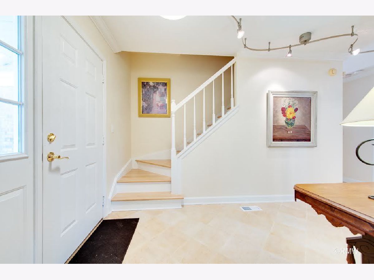
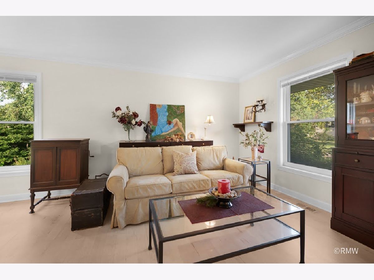
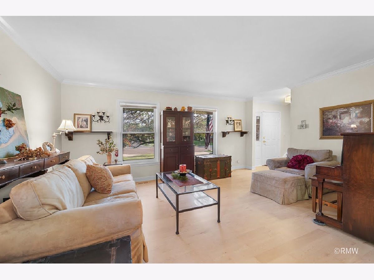
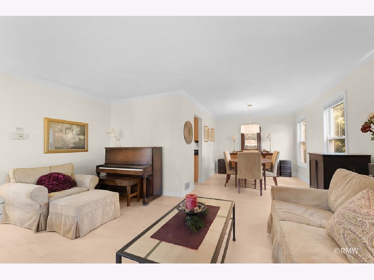
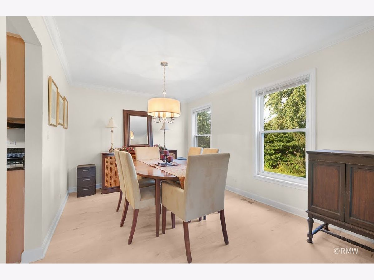
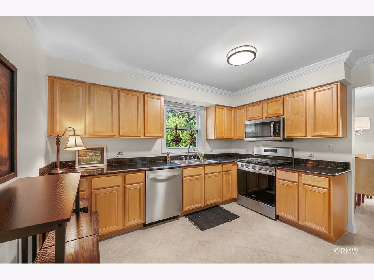
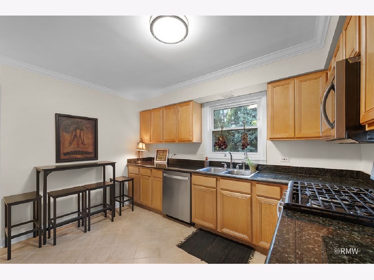
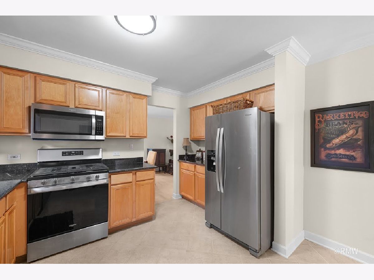
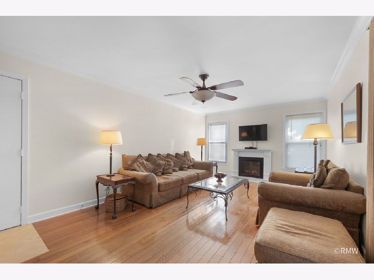
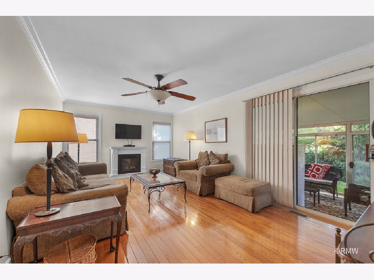
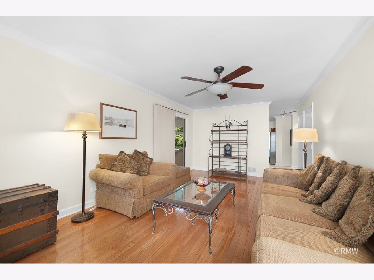
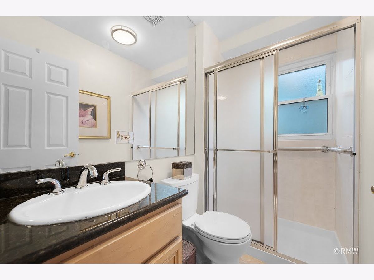
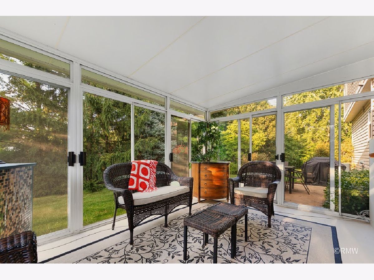
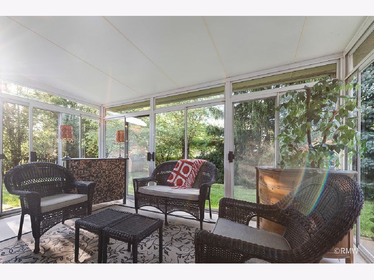
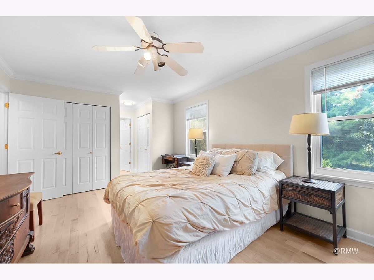
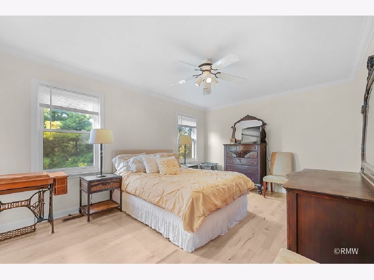
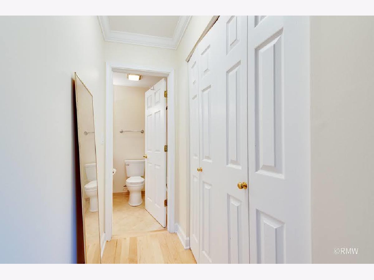
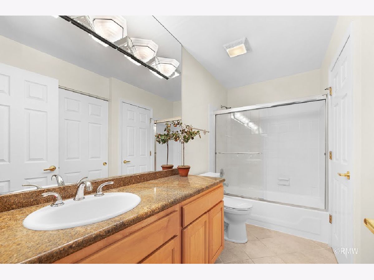
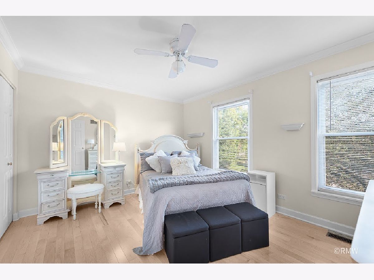
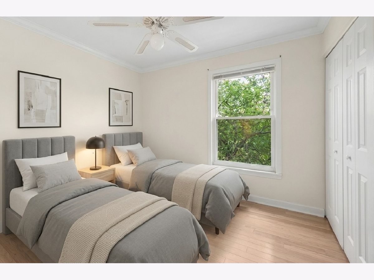
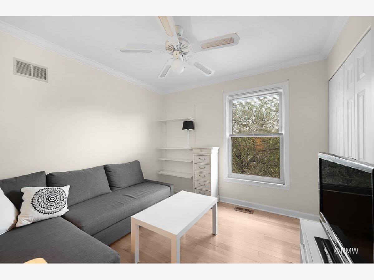
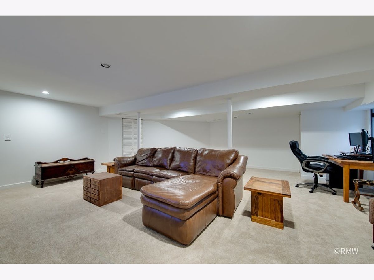
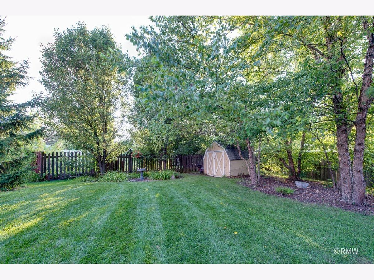
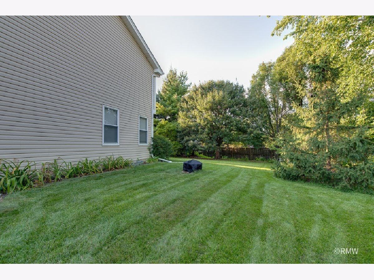
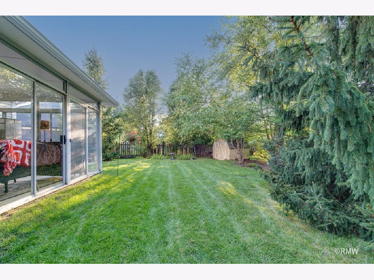
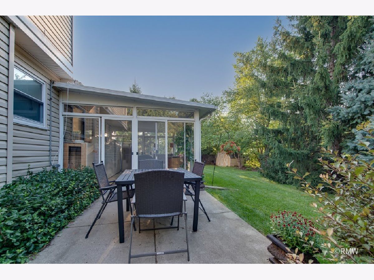
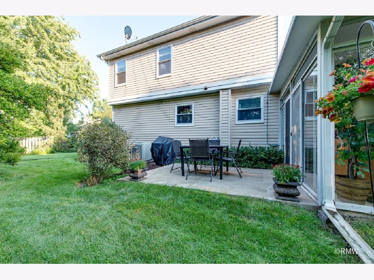
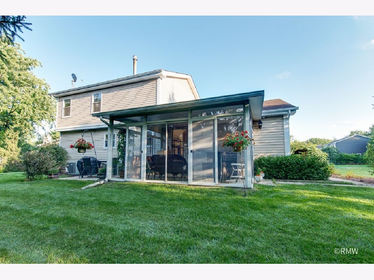
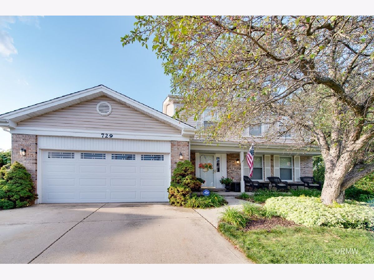
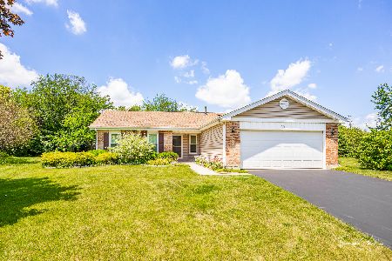
The exception to the rule! This spacious, well-maintained and updated 2-Story home has been lovingly cared for by long-time owners! All Set on an oversized, safe, cul-de-sac lot with perennial gardens and mature landscaping for added privacy! Plus, Oversized 30x6 Covered Front Porch and Concrete Driveway! Large, versatile living space with newer kitchen including Granite Counters, Maple Cabinets, Stainless Steel Appliances, and Custom, 45 degree tile work! Living/Dining areas. Large Family Room. Cozy 15x12, 3-Season Room Addition adds another 180 sq.ft to the already spacious home! Plus a generous sized Finished Basement with Rec Room and 2-year New Carpeting. Enough space to add a 4th Bedroom. Plus additional Storage in Crawlspace with Concrete floor! Both Baths with Maple Cabinetry & Granite Vanity tops! Second Floor Laundry area! Neutral and Bright. Newly Painted! Newer Faucets, Light fixtures & Ceiling Fans. Beautiful Hardwood floors! Crown molding throughout! Newer Furnace and Air Conditioning. Great Location in Cutters Mill close to Park and the Schaumburg Rec Center including the Water-Works Water Park! Highly Rated Schools including the Hoover Math and Science Academy! See it today and make your move!
Property Specifics
| Single Family | |
| — | |
| Colonial | |
| 1987 | |
| Finished, Crawl Space, Partial | |
| 550 (550 finished) | |
| Aluminum Siding, Brick | |
| Asphalt | |
| — | |
| No | |
| 0.27 |
| Cook | |
| Cutters Mill | |
| 0 / Not Applicable | |
| None | |
| Lake Michigan, Public | |
| Public Sewer | |
| Central Air | |
| Gas, Forced Air | |
| No | |
| 12745684 | |
| 07173120060000 |
Nearby Schools
| NAME: | DISTRICT: | DISTANCE: | |
|---|---|---|---|
|
Grade School
Hoover Math & Science Academy |
54 | — | |
|
Middle School
Keller Junior High School |
54 | Not in DB | |
|
High School
Schaumburg High School |
211 | Not in DB | |
Room Specifics
Total Bedrooms: 3
Bedrooms Above Ground: 3
Bedrooms Below Ground: 0
Dimensions: 17X12
Floor Type: Hardwood
Dimensions: 13X10
Floor Type: Hardwood
Dimensions: 11X11
Floor Type: Hardwood
Full Bathrooms: 2
Bathroom Amenities: —
Bathroom in Basement: 0
Dimensions: 12X10
Floor Type: Hardwood
Dimensions: 16X11
Floor Type: Ceramic Tile
Features: Eating Area-Table Space
Dimensions: 7X4
Floor Type: Hardwood
Dimensions: 17X12
Floor Type: Hardwood
Dimensions: 20X12
Floor Type: Hardwood
Rooms: Recreation Room, Foyer, Enclosed Porch
Name: Recreation Room
Dimensions: 24X17
Floor Type: Carpet
Name: Foyer
Dimensions: 7X4
Floor Type: Ceramic Tile
Name: Enclosed Porch
Dimensions: 12X15
Floor Type: Other
Other Specifics
| 2 | |
| Concrete Perimeter | |
| Concrete, Garage Door Opener, Garage Owned, Attached, Driveway, Owned, Garage | |
| In Unit | |
| Hardwood, Carpet | |
| Patio, Screened | |
| Shed(s) | |
| Fire Pit | |
| Cul-De-Sac, Mature Trees, Pie Shaped Lot | |
| 46X135X149X135 | |
| Unfinished | |
| Full | |
| Replacement Windows | |
| Range, Microwave, Dishwasher, Refrigerator, Disposal, Humidifier | |
| Not in DB | |
| Park, Curbs, Sidewalks, Street Lights, Street Paved | |
| — | |
| — |
Contact Agent
Nearby Similar Homes
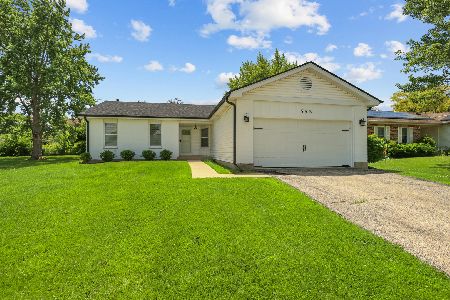
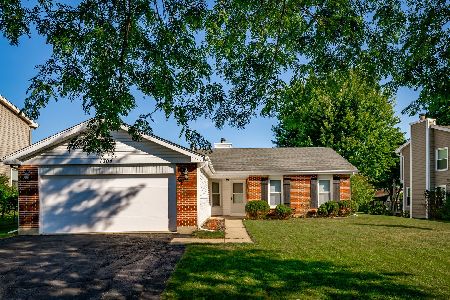


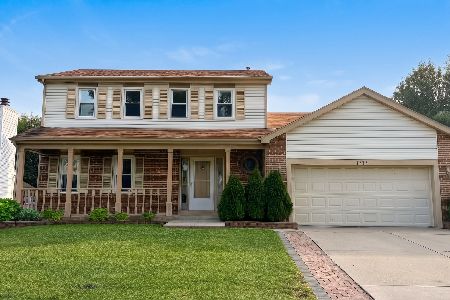
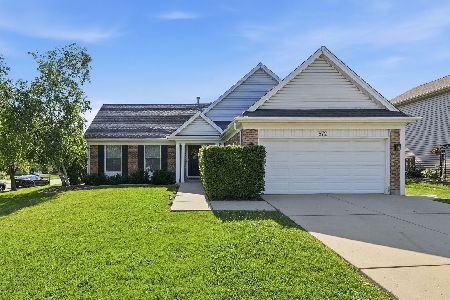
Nearby Sold Comparables


Contact Agent
Listing Provided By
RE/MAX Liberty
