

750 Oak Hollow Road, Crystal Lake, Illinois 60014
Subdivision > Ashton Pointe
Sorry, we are updating photos, please update this page in 15 minutes
$210,100
|
Sold
|
|
| Status: | Closed |
| Sqft: | 2,013 |
| Cost/Sqft: | $99 |
| Beds: | 3 |
| Baths: | 3 |
| Year Built: | 2007 |
| Property Taxes: | $5,344 |
| Days On Market: | 3116 |
| Lot Size: | 0,00 |
Description
RARELY AVAILABLE!! Much desired Berkley model with over 2000 SF of finished space in Ashton Pointe! Luxury townhome featuring a gourmet kitchen with 42" cabinets, built-in oven and cooktop. Plenty of counter space including a breakfast counter. Large master bedroom with big walk-in closet and a master bath including whirlpool tub & separate shower. Updated 2nd bath. Upstairs laundry room. Deck overlooks wooded area. 3 bedrooms, 2.5 baths, 2 car garage and a full english basement. Minutes from Metra, downtown Crystal Lake, schools, shopping and restaurants. Near Routes 14, 31 and 176.
Property Specifics
| Condos/Townhomes | |
| 2 | |
| — | |
| 2007 | |
| Full, English | |
| Vinyl Siding, Brick | |
| Asphalt | |
| BERKLEY | |
| No | |
| — |
| Mc Henry | |
| Ashton Pointe | |
| 174 / Monthly | |
| Parking, Insurance, Exterior Maintenance, Lawn Care, Snow Removal | |
| Public | |
| Public Sewer | |
| Central Air | |
| Natural Gas, Forced Air | |
| 09912021 | |
| 1904285013 |
Nearby Schools
| NAME: | DISTRICT: | DISTANCE: | |
|---|---|---|---|
|
High School
Crystal Lake Central High School |
155 | Not in DB | |
Property History
| DATE: | EVENT: | PRICE: | SOURCE: |
|---|---|---|---|
| 18 Sep, 2013 | Sold | $155,500 | MRED MLS |
| 22 Jul, 2013 | Under contract | $185,300 | MRED MLS |
| 9 Apr, 2013 | Listed for sale | $185,300 | MRED MLS |
| 9 May, 2018 | Sold | $210,100 | MRED MLS |
| 12 Apr, 2018 | Under contract | $200,000 | MRED MLS |
| 11 Apr, 2018 | Listed for sale | $200,000 | MRED MLS |
| 26 Jun, 2024 | Sold | $346,000 | MRED MLS |
| 28 May, 2024 | Under contract | $325,000 | MRED MLS |
| 23 May, 2024 | Listed for sale | $325,000 | MRED MLS |
Sorry, we are updating photos, please update this page in 15 minutes
Room Specifics
All Bedroom Info:
Total Bedrooms: 3
Bedrooms Above Ground: 3
Bedrooms Below Ground: 0
Total Bedrooms: 3
Bedrooms Above Ground: 3
Bedrooms Below Ground: 0
Second Bedroom Info:
Dimensions: —
Location: —Dimensions: —
Floor Type: Carpet
Third Bedroom Info:
Dimensions: —
Location: —Dimensions: —
Floor Type: Carpet
Bathroom Info:
Full Bathrooms: 3
Partial Bathrooms: 1Full Bathrooms: 3
Bathroom Amenities: Whirlpool, Separate Shower, Double Sink
Bathroom in Basement: 0
Dining Room Info:
Dimensions: —
Location: —Dimensions: —
Floor Type: Hardwood
Kitchen Info:
Dimensions: —
Location: —Dimensions: —
Floor Type: Hardwood
Features: Eating Area-Breakfast Bar
Laundry Room Info:
Dimensions: —
Location: —Dimensions: —
Floor Type: Vinyl
Living Room Info:
Dimensions: —
Location: —Dimensions: —
Floor Type: Carpet
Additional Rooms Info:
Rooms: Foyer
Basement: Full, EnglishRooms: Foyer
Other Specifics
| 2 | |
| Concrete Perimeter | |
| Garage | |
| — | |
| — | |
| — | |
| Deck, Storms/Screens | |
| Common Grounds | |
| COMMON GROUNDS | |
| — | |
| Full | |
| Vaulted/Cathedral Ceilings, Hardwood Floors | |
| Microwave, Dishwasher, Refrigerator, Washer, Dryer, Cooktop, Built-In Oven, Range Hood | |
| Not in DB | |
| — | |
| — | |
| — |
Tax History
| Year | Property Taxes |
|---|---|
| 2013 | $5,527 |
| 2018 | $5,344 |
| 2024 | $6,402 |
Contact Agent
Nearby Similar Homes
645 Ruby Street, Crystal Lake, Illinois 60014
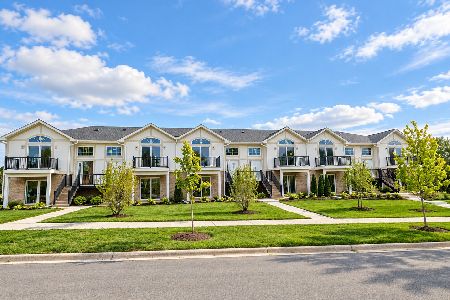
For Sale
$369,000
3 beds / 2.0 baths / 1,450 ft2
Condos/Townhomes / Built: 2026
6
Nearby Sold Comparables
750 Oak Hollow Rd, Crystal Lake, Illinois 60014

Sold
$272,760
3 beds / 2.1 baths / 1,961 ft2
Condos/Townhomes / Built: 2006
7325
754 Oak Hollow Road, Crystal Lake, Illinois 60014
Sold
$204,990
2 beds / 2.1 baths / 1,835 ft2
Condos/Townhomes / Built: 2008
6397
758 Oak Hollow Drive, Crystal Lake, Illinois 60014
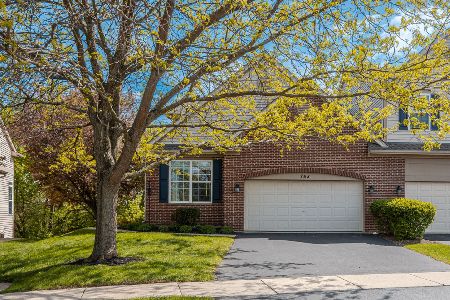
Sold
$375,000
2 beds / 3.1 baths / 2,642 ft2
Condos/Townhomes / Built: 2007
175
758 Oak Hollow Drive, Crystal Lake, Illinois 60014
Sold
$175,900
2 beds / 2.1 baths / 1,926 ft2
Condos/Townhomes / Built: 2007
5484
750 Oak Hollow Road, Crystal Lake, Illinois 60014

Sold
$325,000
3 beds / 2.1 baths / 2,013 ft2
Condos/Townhomes / Built: 2007
882
Contact Agent
Listing Provided By
Coldwell Banker Residential
