

758 Oak Hollow Drive, Crystal Lake, Illinois 60014
Subdivision > Ashton Pointe
Sorry, we are updating photos, please update this page in 15 minutes
$163,000
|
Sold
|
|
| Status: | Closed |
| Sqft: | 1,926 |
| Cost/Sqft: | $91 |
| Beds: | 2 |
| Baths: | 3 |
| Year Built: | 2007 |
| Property Taxes: | $6,108 |
| Days On Market: | 5484 |
| Lot Size: | 0,00 |
Description
THIS END UNIT HOME INCL: 2 BDRMS W/LOFT, 9' WALKOUT BSMT W/ROUGH IN PLUMBING FOR FULL BATH! 42 " MAPLE CABINETS, SOLID SURFACE, STAINLESS. BRKFST NOOK, 1ST FLR MSTR SUITE W/WIC & LUX BATH WITH WHIRLPOOL! FORMAL DINING,9' 1ST FLR CLGS, FAM RM W/FP, 2 CAR GAR & CENTRAL AIR! BLG 108-1. NICE DECK OVERLOOKING WOODED AREA. WALK TO METRA
Property Specifics
| Condos/Townhomes | |
| 2 | |
| — | |
| 2007 | |
| Full, Walkout | |
| Brick | |
| Asphalt | |
| DANBURY | |
| No | |
| — |
| Mc Henry | |
| Ashton Pointe | |
| 129 / Monthly | |
| Parking, Insurance, Exterior Maintenance, Lawn Care, Snow Removal | |
| Public | |
| Public Sewer | |
| Central Air | |
| Natural Gas, Forced Air | |
| 07926037 | |
| 1904285011 |
Nearby Schools
| NAME: | DISTRICT: | DISTANCE: | |
|---|---|---|---|
|
Grade School
Coventry Elementary School |
47 | — | |
|
Middle School
Hannah Beardsley Middle School |
47 | Not in DB | |
|
High School
Crystal Lake Central High School |
155 | Not in DB | |
Property History
| DATE: | EVENT: | PRICE: | SOURCE: |
|---|---|---|---|
| 12 Jan, 2012 | Sold | $163,000 | MRED MLS |
| 1 Dec, 2011 | Under contract | $175,900 | MRED MLS |
| 17 Oct, 2011 | Listed for sale | $175,900 | MRED MLS |
| 11 Jun, 2026 | Sold | $385,000 | MRED MLS |
| 7 May, 2026 | Under contract | $375,000 | MRED MLS |
| 30 Apr, 2026 | Listed for sale | $375,000 | MRED MLS |
Sorry, we are updating photos, please update this page in 15 minutes
Room Specifics
All Bedroom Info:
Total Bedrooms: 2
Bedrooms Above Ground: 2
Bedrooms Below Ground: 0
Total Bedrooms: 2
Bedrooms Above Ground: 2
Bedrooms Below Ground: 0
Second Bedroom Info:
Dimensions: —
Location: —Dimensions: —
Floor Type: Carpet
Bathroom Info:
Full Bathrooms: 3
Partial Bathrooms: 1Full Bathrooms: 3
Bathroom Amenities: Whirlpool, Separate Shower
Bathroom in Basement: 0
Dining Room Info:
Dimensions: —
Location: —Dimensions: —
Floor Type: Carpet
Kitchen Info:
Dimensions: —
Location: —Dimensions: —
Floor Type: Ceramic Tile
Features: Eating Area-Table Space
Living Room Info:
Dimensions: —
Location: —Dimensions: —
Floor Type: Carpet
Additional Rooms Info:
Rooms: Breakfast Room, Loft
Basement: Full, WalkoutRooms: Breakfast Room, Loft
Other Specifics
| 2 | |
| Concrete Perimeter | |
| Garage | |
| — | |
| — | |
| — | |
| Deck | |
| Common Grounds | |
| COMMON GROUNDS | |
| — | |
| Full | |
| First Floor Bedroom, Laundry Hook-Up in Unit | |
| Range, Microwave, Dishwasher, Disposal | |
| Not in DB | |
| — | |
| Bike Room/Bike Trails | |
| — |
Tax History
| Year | Property Taxes |
|---|---|
| 2012 | $6,108 |
| 2026 | $7,245 |
Contact Agent
Nearby Similar Homes
645 Ruby Street, Crystal Lake, Illinois 60014
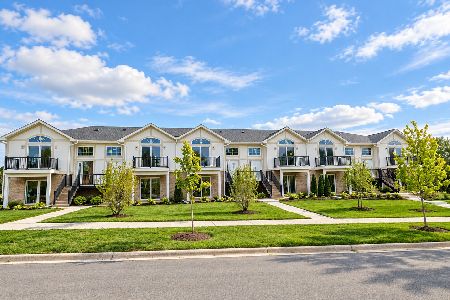
For Sale
$369,000
3 beds / 2.0 baths / 1,450 ft2
Condos/Townhomes / Built: 2026
6
Nearby Sold Comparables
750 Oak Hollow Road, Crystal Lake, Illinois 60014

Sold
$325,000
3 beds / 2.1 baths / 2,013 ft2
Condos/Townhomes / Built: 2007
882
750 Oak Hollow Rd, Crystal Lake, Illinois 60014

Sold
$272,760
3 beds / 2.1 baths / 1,961 ft2
Condos/Townhomes / Built: 2006
7325
754 Oak Hollow Road, Crystal Lake, Illinois 60014
Sold
$204,990
2 beds / 2.1 baths / 1,835 ft2
Condos/Townhomes / Built: 2008
6397
750 Oak Hollow Road, Crystal Lake, Illinois 60014
Sold
$200,000
3 beds / 2.1 baths / 2,013 ft2
Condos/Townhomes / Built: 2007
3116
758 Oak Hollow Drive, Crystal Lake, Illinois 60014
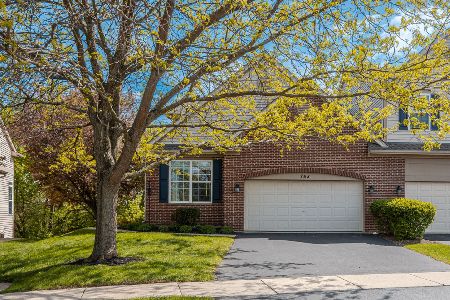
Sold
$375,000
2 beds / 3.1 baths / 2,642 ft2
Condos/Townhomes / Built: 2007
175
Contact Agent
Listing Provided By
Berkshire Hathaway HomeServices Starck Real Estate
