

750 Shady Lane, Aurora, Illinois 60506
Subdivision > Greenfield Village
Sorry, we are updating photos, please update this page in 15 minutes
$97,850
|
Sold
|
|
| Status: | Closed |
| Sqft: | 960 |
| Cost/Sqft: | $104 |
| Beds: | 2 |
| Baths: | 1 |
| Year Built: | 1981 |
| Property Taxes: | $1,572 |
| Days On Market: | 5813 |
| Lot Size: | 0,00 |
Description
Perfect, move in ready ranch home with brand new carpeting, fresh paint, and all appliances. Located in far west Aurora, minutes to shopping, dining, and I-88 access. Features 2 bedrooms, kitchen with dining area, large living/dining room combo, 2 car attached garage, and loads of storage (master w/walk-in closet). Perfect for first time buyers or empty nesters, this comfortable home is all ready for new owners.
Property Specifics
| Single Family | |
| — | |
| Ranch | |
| 1981 | |
| None | |
| Aluminum Siding | |
| Asphalt | |
| — | |
| No | |
| — |
| Kane | |
| Greenfield Village | |
| 0 / Not Applicable | |
| None | |
| Public | |
| Public Sewer | |
| Central Air | |
| Natural Gas, Forced Air | |
| 07686293 | |
| 1518106013 |
Nearby Schools
| NAME: | DISTRICT: | DISTANCE: | |
|---|---|---|---|
|
Grade School
Hall Elementary School |
129 | — | |
|
Middle School
Jefferson Middle School |
129 | Not in DB | |
|
High School
West Aurora High School |
129 | Not in DB | |
Property History
| DATE: | EVENT: | PRICE: | SOURCE: |
|---|---|---|---|
| 14 Jan, 2011 | Sold | $97,850 | MRED MLS |
| 4 Dec, 2010 | Under contract | $99,900 | MRED MLS |
| 1 Dec, 2010 | Listed for sale | $99,900 | MRED MLS |
| 1 Aug, 2022 | Sold | $205,000 | MRED MLS |
| 9 Jul, 2022 | Under contract | $199,000 | MRED MLS |
| 8 Jul, 2022 | Listed for sale | $199,000 | MRED MLS |
| 31 Jul, 2025 | Sold | $275,000 | MRED MLS |
| 25 Jun, 2025 | Under contract | $249,900 | MRED MLS |
| 23 Jun, 2025 | Listed for sale | $249,900 | MRED MLS |
Sorry, we are updating photos, please update this page in 15 minutes
Room Specifics
All Bedroom Info:
Total Bedrooms: 2
Bedrooms Above Ground: 2
Bedrooms Below Ground: 0
Total Bedrooms: 2
Bedrooms Above Ground: 2
Bedrooms Below Ground: 0
Second Bedroom Info:
Dimensions: —
Location: —Dimensions: —
Floor Type: Carpet
Bathroom Info:
Full Bathrooms: 1
Partial Bathrooms: 0Full Bathrooms: 1
Bathroom Amenities: —
Bathroom in Basement: —
Dining Room Info:
Dimensions: —
Location: —Dimensions: —
Floor Type: Carpet
Kitchen Info:
Dimensions: —
Location: —Dimensions: —
Floor Type: Vinyl
Features: Eating Area-Table Space
Laundry Room Info:
Dimensions: —
Location: —Dimensions: —
Floor Type: Vinyl
Living Room Info:
Dimensions: —
Location: —Dimensions: —
Floor Type: Carpet
Additional Rooms Info:
Rooms: Eating Area
Basement: NoneRooms: Eating Area
Other Specifics
| 2 | |
| Concrete Perimeter | |
| Garage | |
| — | |
| — | |
| — | |
| Patio | |
| — | |
| 133.83X55X135 | |
| Unfinished | |
| None | |
| First Floor Bedroom, First Floor Laundry, First Floor Full Bath | |
| Range, Refrigerator, Washer, Dryer | |
| Not in DB | |
| Sidewalks, Street Lights, Street Paved | |
| — | |
| — |
Tax History
| Year | Property Taxes |
|---|---|
| 2011 | $1,572 |
| 2022 | $4,079 |
| 2025 | $4,650 |
Contact Agent
Nearby Similar Homes
917 Shady Lane, Aurora, Illinois 60506

For Sale
$285,000
3 beds / 2.0 baths / 873 ft2
Single Family / Built: 1986
123
2513 Briarwood Court, Aurora, Illinois 60506

For Sale
$445,000
4 beds / 3.1 baths / 2,400 ft2
Single Family / Built: 1996
52
2260 Copley Street, Aurora, Illinois 60506
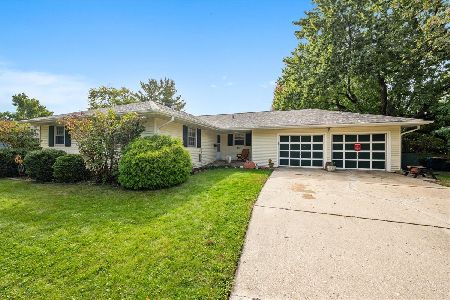
For Sale
$360,000
3 beds / 3.0 baths / 1,622 ft2
Single Family / Built: 1964
19
2250 Lowell Street, Aurora, Illinois 60506
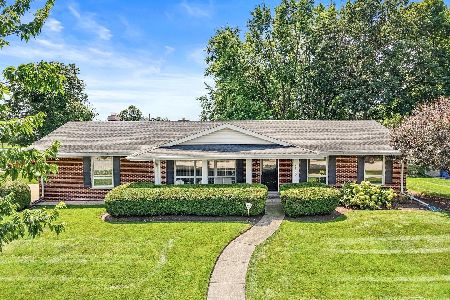
For Sale
$390,000
3 beds / 2.0 baths / 1,656 ft2
Single Family / Built: 1968
86
423 Constitution Drive, Aurora, Illinois 60506
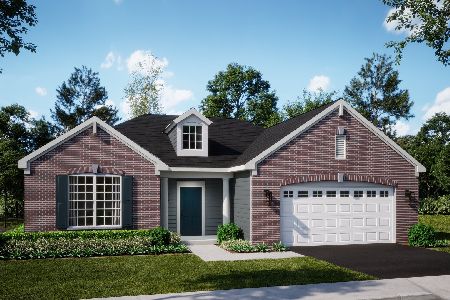
For Sale
$501,000
3 beds / 2.0 baths / 1,955 ft2
Single Family / Built: 2025
34
2059 Robert Street, Aurora, Illinois 60506

For Sale
$349,900
3 beds / 2.0 baths / 1,456 ft2
Single Family / Built: 1975
27
Nearby Sold Comparables
750 Shady Lane, Aurora, Illinois 60506

Sold
$199,000
2 beds / 1.0 baths / 960 ft2
Single Family / Built: 1981
1576
750 Shady Lane, Aurora, Illinois 60506

Sold
$249,900
2 beds / 1.0 baths / 960 ft2
Single Family / Built: 1981
495
Aurora, Illinois 60506

Sold
$119,900
3 beds / 2.0 baths / 1,536 ft2
Single Family / Built: 1987
4519
740 Shady Lane, Aurora, Illinois 60506
Sold
$159,900
3 beds / 2.0 baths / 0 ft2
Single Family / Built: 1986
7092
775 Shady Lane, Aurora, Illinois 60506

Sold
$244,900
3 beds / 1.0 baths / 1,284 ft2
Single Family / Built: 1981
1347
795 Shady Lane, Aurora, Illinois 60506
Sold
$62,000
2 beds / 1.0 baths / 900 ft2
Single Family / Built: 1987
5627
Contact Agent
Listing Provided By
Charles B. Doss & Co.
