

2059 Robert Street, Aurora, Illinois 60506


$369,000
|
For Sale
|
|
| Status: | Active |
| Sqft: | 1,456 |
| Cost/Sqft: | $253 |
| Beds: | 3 |
| Baths: | 2 |
| Year Built: | 1975 |
| Property Taxes: | $6,452 |
| Days On Market: | 18 |
| Lot Size: | 0,00 |
Description
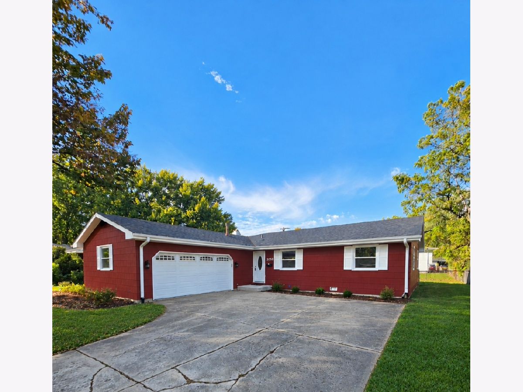
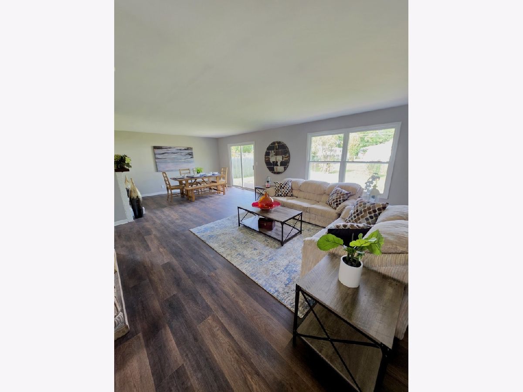
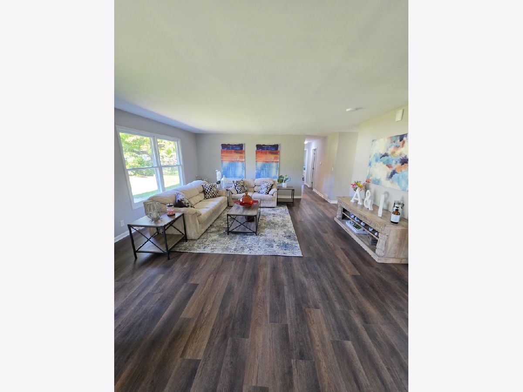
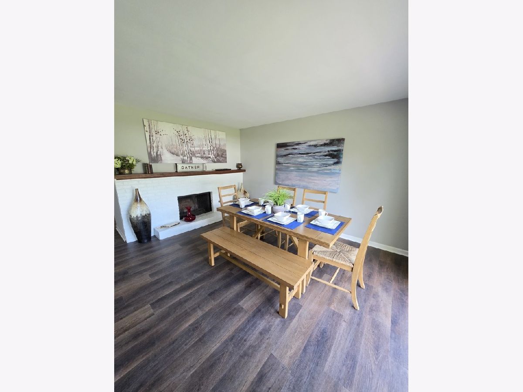
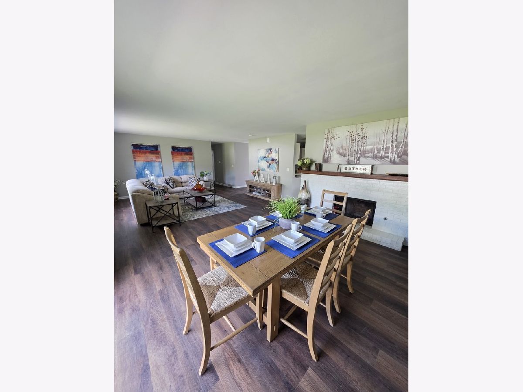
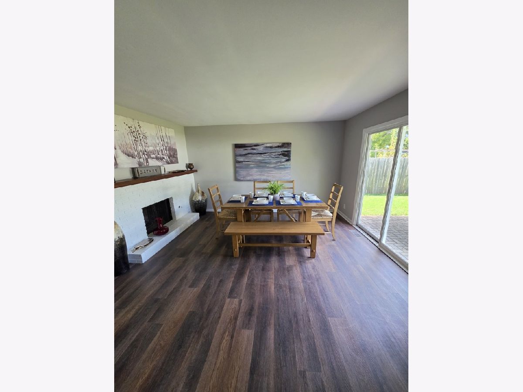
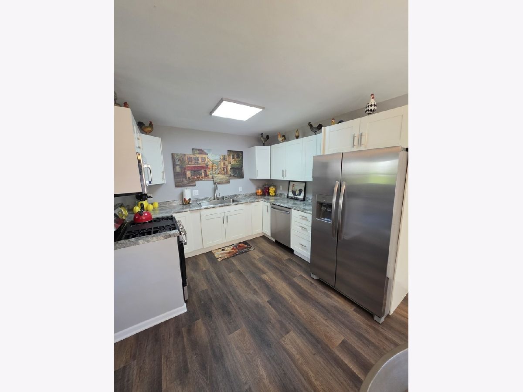
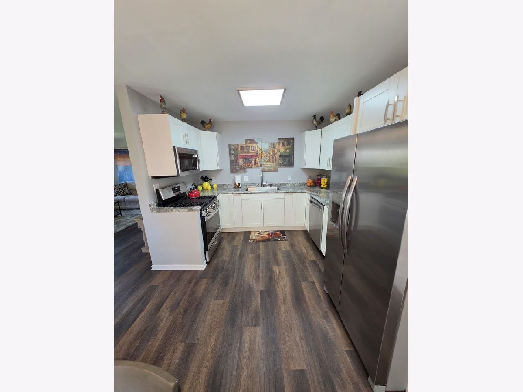
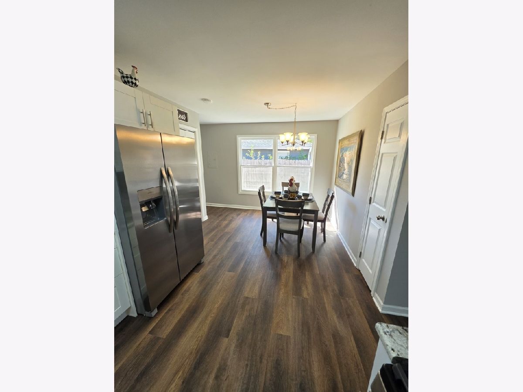
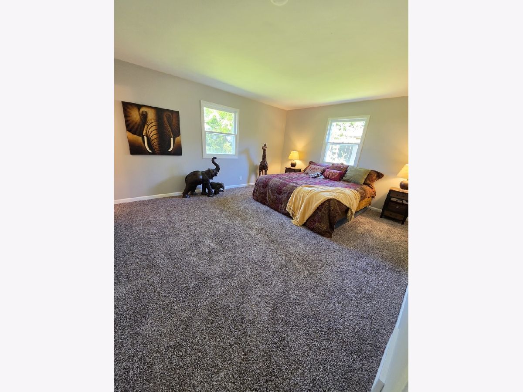
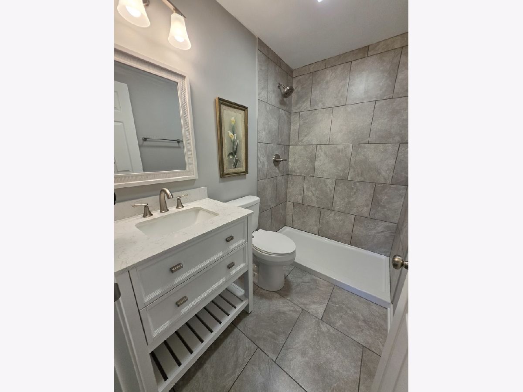
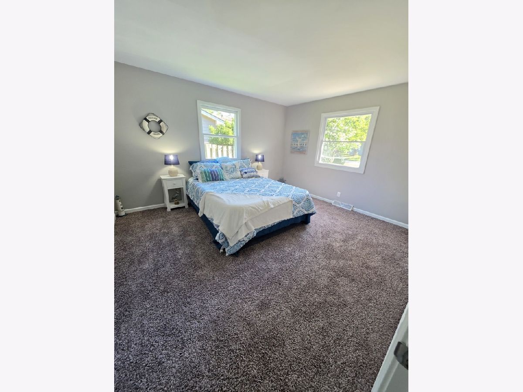
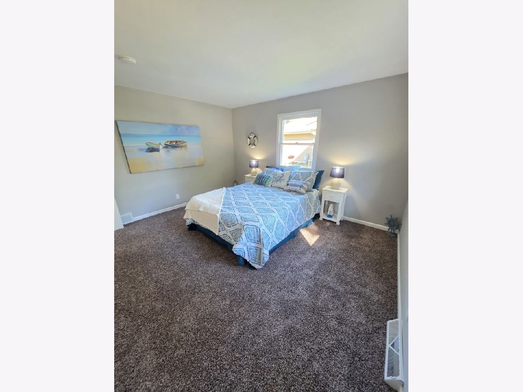
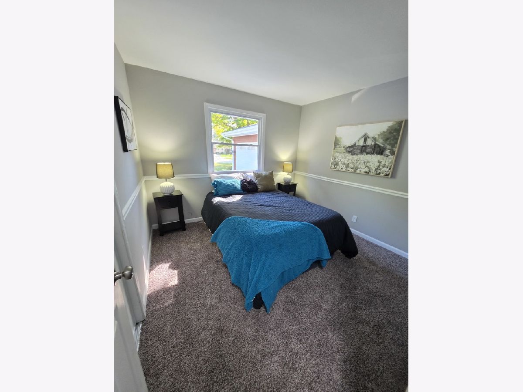
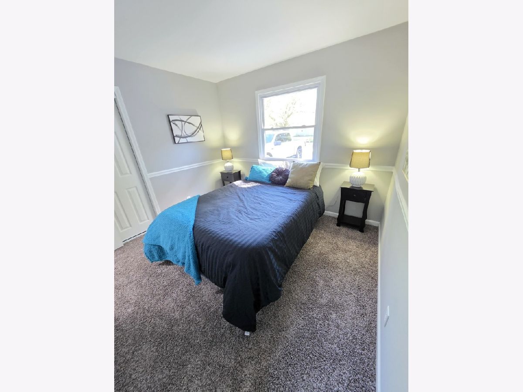
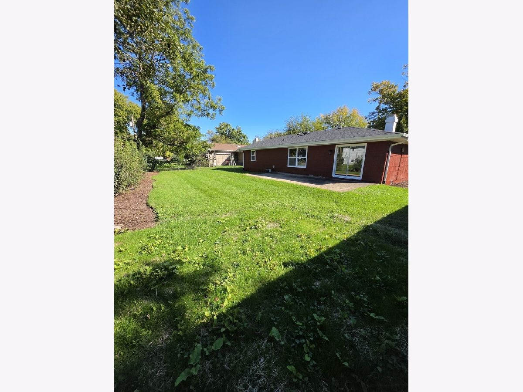
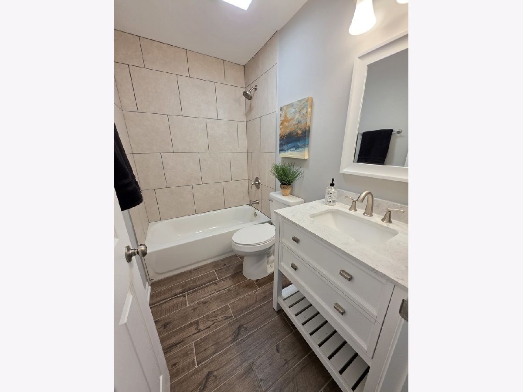
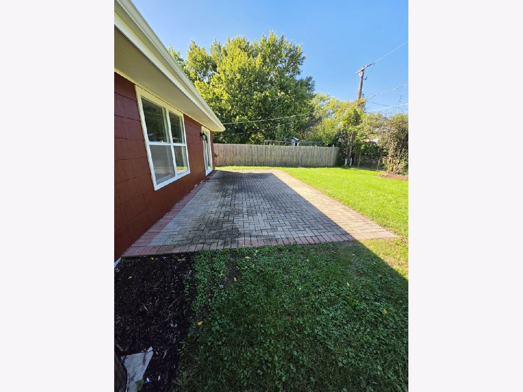
Welcome to this beautifully renovated 3 bedroom, 2 full bath home offering modern updates throughout. The brand new kitchen features stylish cabinetry with soft close cabinets and drawers, along with new stainless steel appliances. Both bathrooms have been tastefully updated, while new carpet and fresh paint throughout create a bright, move in ready feel. The inviting living room features a wood burning fireplace, perfect for cozy evenings. Outside, the fully fenced backyard offers a spacious brick paver patio, ideal for outdoor dining, entertaining, or relaxing. Additional features include a 2 car attached garage and a quiet location on a dead end street, with a peaceful pond at the end of the street. Conveniently located near parks, schools, shopping, restaurants and I-88. This beautifully updated home combines modern finishes with comfortable living in a fantastic location. SELLER WILL PAY A $4,000.00 CREDIT TOWARD BUYERS CLOSING COST WITH AN EXECUTED CONTRACT ON OR BEFORE OCTOBER 30TH.
Property Specifics
| Single Family | |
| — | |
| Ranch | |
| 1975 | |
| 2026 | |
| None | |
| Cedar | |
| Asphalt | |
| — | |
| No | |
| — |
| Kane | |
| — | |
| — / Not Applicable | |
| None | |
| Public | |
| Public Sewer | |
| Central Air | |
| Gas, Forced Air | |
| No | |
| 12776557 | |
| 1518251005 |
Nearby Schools
| NAME: | DISTRICT: | DISTANCE: | |
|---|---|---|---|
|
Grade School
Hall Elementary School |
129 | — | |
|
Middle School
Jefferson Middle School |
129 | Not in DB | |
|
High School
West Aurora High School |
129 | Not in DB | |
Property History
| DATE: | EVENT: | PRICE: | SOURCE: |
|---|---|---|---|
| — | Last price change | $375,000 | MRED MLS |
| 4 Oct, 2026 | Listed for sale | $375,000 | MRED MLS |
Room Specifics
Total Bedrooms: 3
Bedrooms Above Ground: 3
Bedrooms Below Ground: 0
Dimensions: 13X16
Floor Type: Carpet
Dimensions: 10X11
Floor Type: Carpet
Dimensions: 12X14
Floor Type: Carpet
Full Bathrooms: 2
Bathroom Amenities: —
Bathroom in Basement: 0
Dimensions: 10X14
Floor Type: Luxury Vinyl
Dimensions: 10X10
Floor Type: Luxury Vinyl
Dimensions: 17X18
Floor Type: Luxury Vinyl
Rooms: No additional rooms
Other Specifics
| 2 | |
| — | |
| Concrete, Garage Owned, Attached, Garage | |
| — | |
| — | |
| — | |
| — | |
| — | |
| 9147 | |
| — | |
| Full | |
| — | |
| Range, Microwave, Dishwasher, Refrigerator | |
| Not in DB | |
| — | |
| — | |
| Wood Burning |
Tax History
| Year | Property Taxes |
|---|---|
| — | $6,452 |
Contact Agent
Nearby Similar Homes



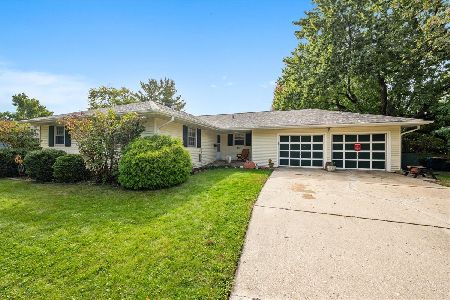
Nearby Sold Comparables


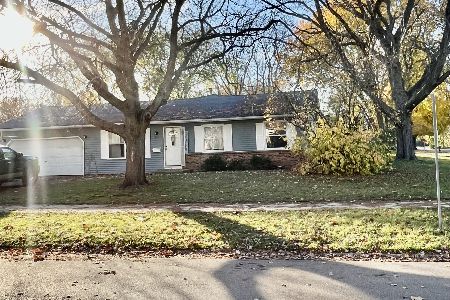

Contact Agent
Listing Provided By
Baird & Warner Fox Valley-Geneva
