

7501 Ardmore Avenue, Norwood Park, Chicago, Illinois 60631


$410,000
|
Sold
|
|
| Status: | Closed |
| Sqft: | 1,310 |
| Cost/Sqft: | $305 |
| Beds: | 3 |
| Baths: | 3 |
| Year Built: | 1954 |
| Property Taxes: | $5,729 |
| Days On Market: | 2282 |
| Lot Size: | 0,11 |
Description
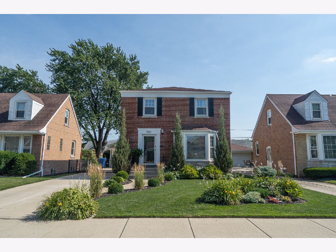
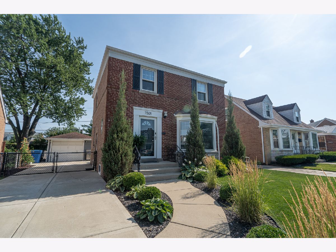
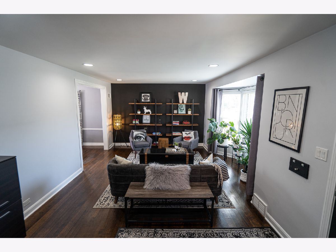
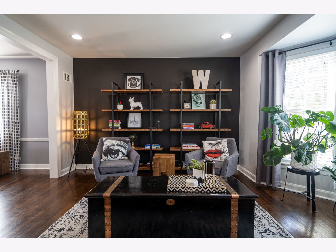
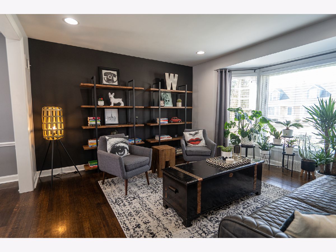
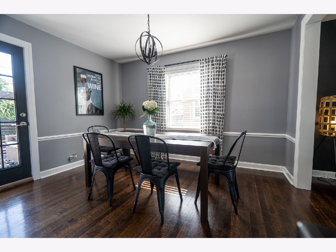
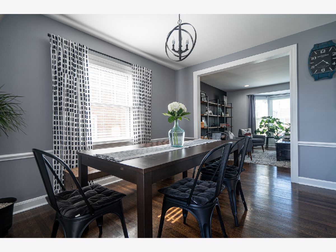
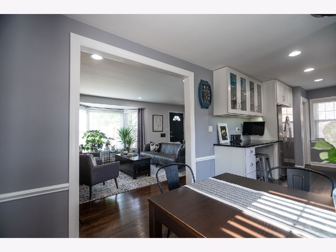
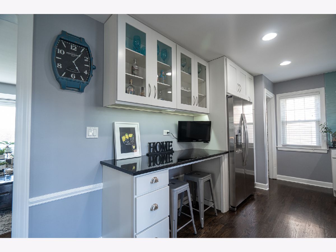
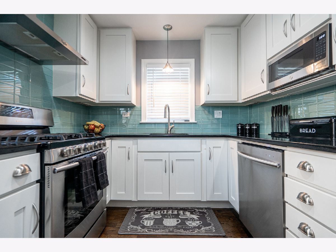
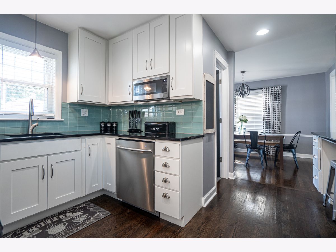
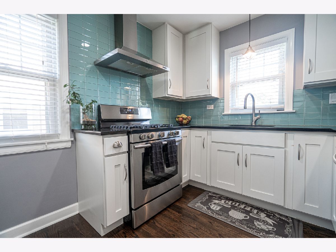
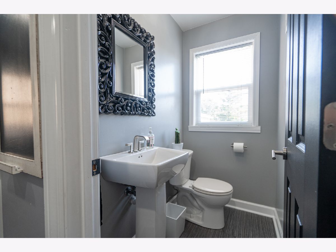
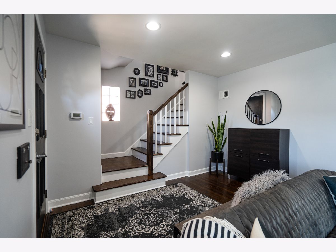
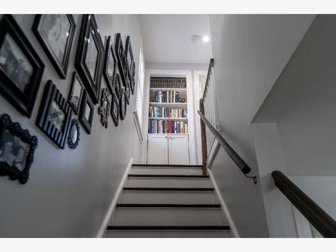
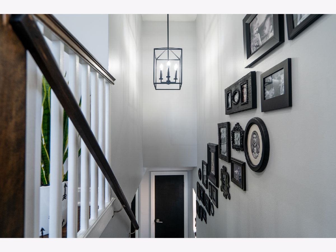
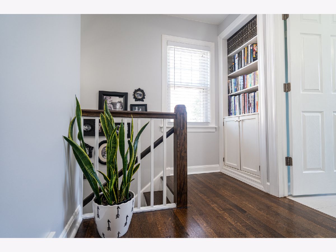
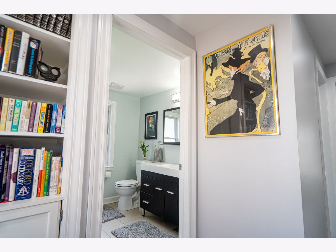
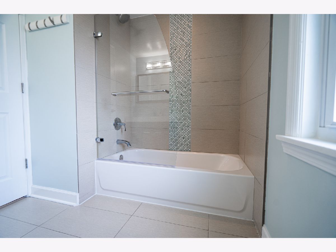
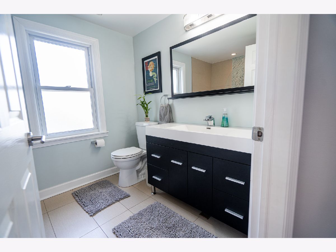
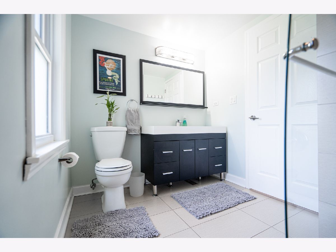
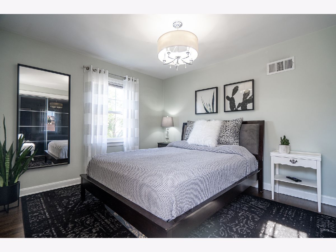
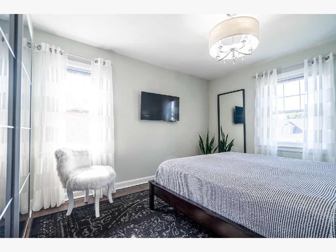
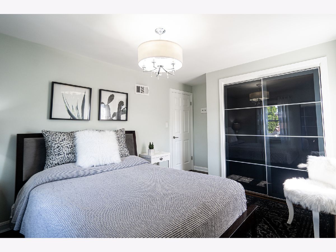
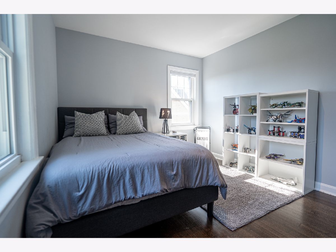
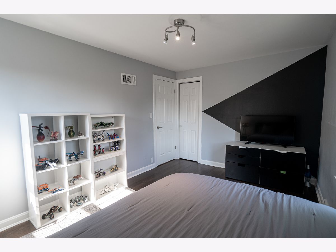
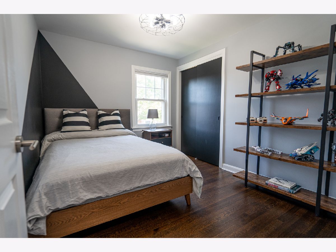
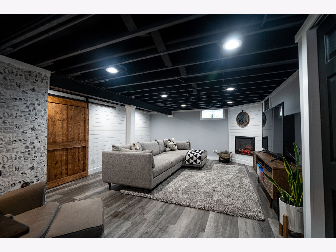
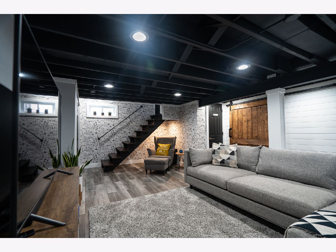
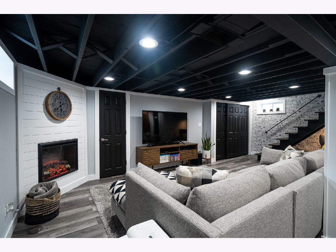
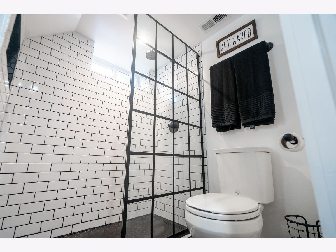
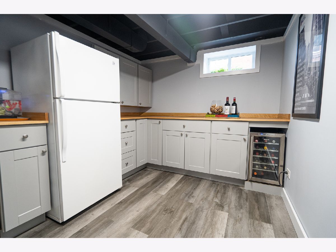
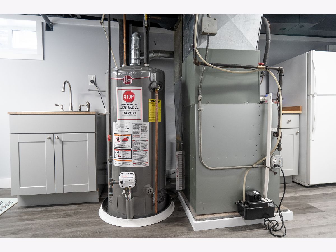
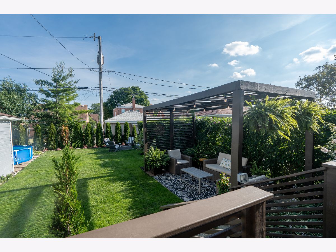
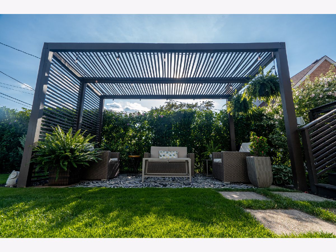
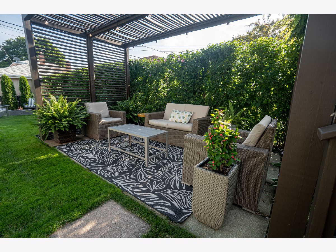
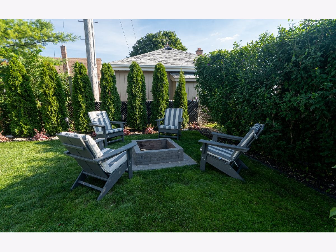
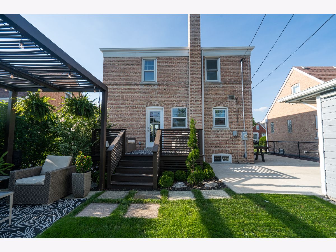
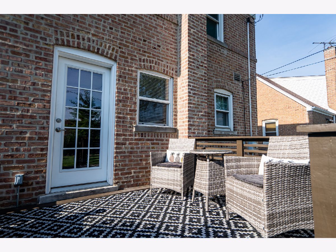
Amazing georgian with side drive on quiet street of Norwood Park. 3 bedrooms, 2,5 baths and finished basement . Modern, white kitchen with stainless steel appliances, granite countertops and glass backsplash. All bathrooms updated with contemporary finishes. Dark stained hardwood floors on both levels. Newer vinyl windows. Stylish family room in the basement with electric fireplace , barn doors, new stairs and new flooring. Laundry room with additional new cabinetry,refrigerator and wine fridge. Spectacular backyard, professionally designed, great for relax and entertainment.Newer deck & pergola patio. Fencend 47 wide lot. Long driveway replaced 5 years ago. Hot water heater replaced in 2019. Newer tuckpointing. Close to expressway and public transportation. Truly move in condition.
Property Specifics
| Single Family | |
| — | |
| Georgian | |
| 1954 | |
| Full | |
| Brick | |
| Asphalt | |
| — | |
| No | |
| 0.11 |
| Cook | |
| — | |
| 0 / Not Applicable | |
| None | |
| Lake Michigan, Public | |
| Public Sewer | |
| Central Air | |
| Natural Gas, Forced Air | |
| 10801729 | |
| 12014260090000 |
Property History
| DATE: | EVENT: | PRICE: | SOURCE: |
|---|---|---|---|
| 6 Jun, 2013 | Sold | $230,000 | MRED MLS |
| 10 Apr, 2013 | Under contract | $249,900 | MRED MLS |
| 3 Apr, 2013 | Listed for sale | $249,900 | MRED MLS |
| 10 Sep, 2020 | Sold | $410,000 | MRED MLS |
| 1 Aug, 2020 | Under contract | $399,900 | MRED MLS |
| 30 Jul, 2020 | Listed for sale | $399,900 | MRED MLS |
Room Specifics
Total Bedrooms: 3
Bedrooms Above Ground: 3
Bedrooms Below Ground: 0
Dimensions: —
Floor Type: Hardwood
Dimensions: —
Floor Type: Hardwood
Full Bathrooms: 3
Bathroom Amenities: —
Bathroom in Basement: 1
Dimensions: —
Floor Type: Hardwood
Dimensions: —
Floor Type: Vinyl
Features: Eating Area-Table Space, Pantry-Closet
Dimensions: —
Floor Type: Other
Dimensions: —
Floor Type: Hardwood
Rooms: No additional rooms
Other Specifics
| 1 | |
| Concrete Perimeter | |
| Garage | |
| — | |
| — | |
| — | |
| — | |
| Fenced Yard | |
| 47X108X45X108 | |
| — | |
| None | |
| Hardwood Floors | |
| Range, Refrigerator | |
| Not in DB | |
| Sidewalks, Street Lights | |
| — | |
| — |
Tax History
| Year | Property Taxes |
|---|---|
| 2013 | $1,258 |
| 2020 | $5,729 |
Contact Agent
Nearby Similar Homes
Nearby Sold Comparables

Contact Agent
Listing Provided By
Negotiable Realty Services, In
