

7432 Gregory Street, Norwood Park, Chicago, Illinois 60656


$499,900
|
For Sale
|
|
| Status: | Active |
| Sqft: | 2,266 |
| Cost/Sqft: | $221 |
| Beds: | 4 |
| Baths: | 3 |
| Year Built: | 1960 |
| Property Taxes: | $5,777 |
| Lot Size: | 0,11 |
Description
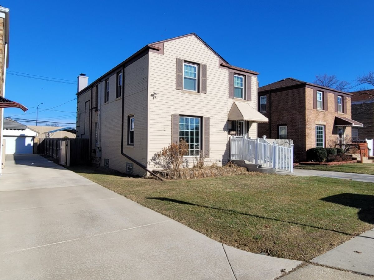
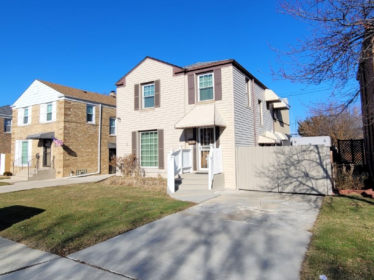
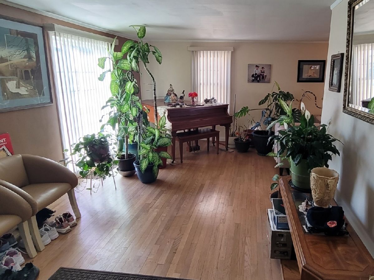
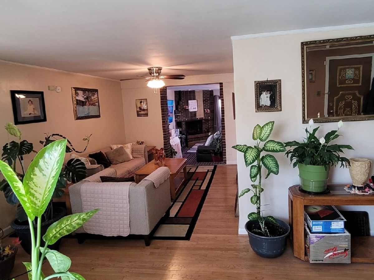
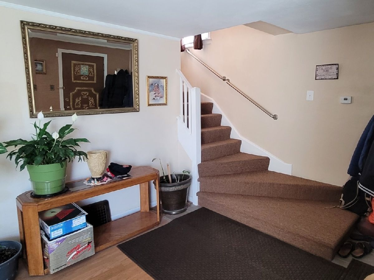
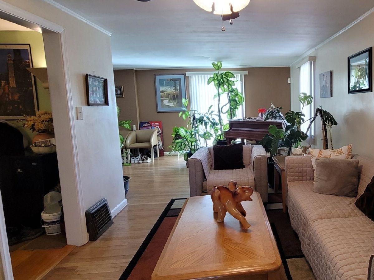
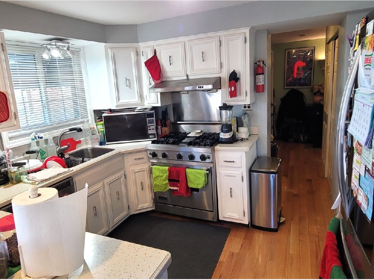
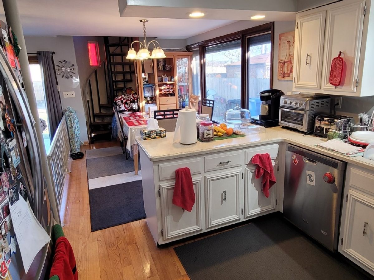
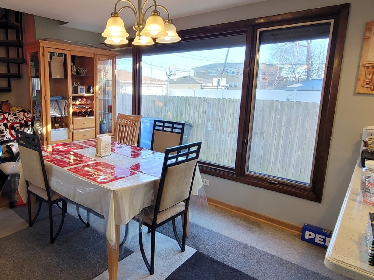
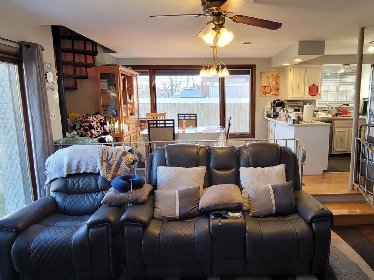
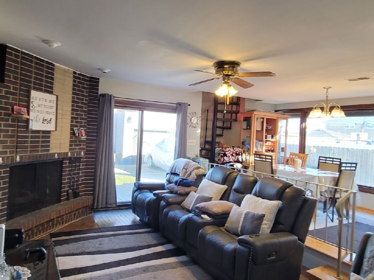
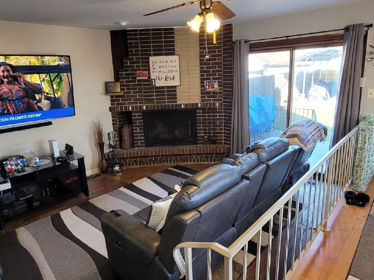
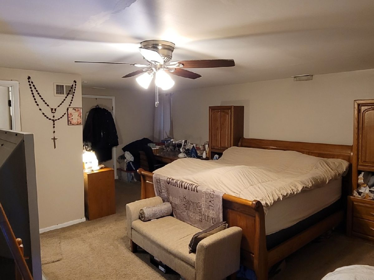
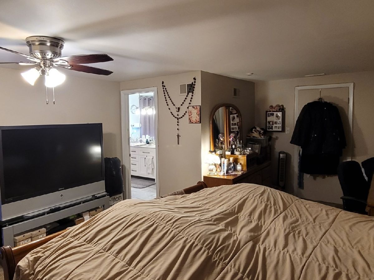
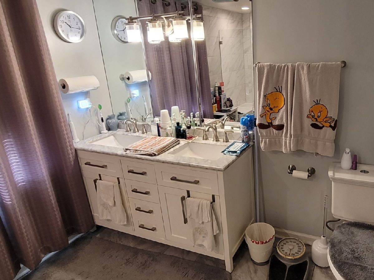
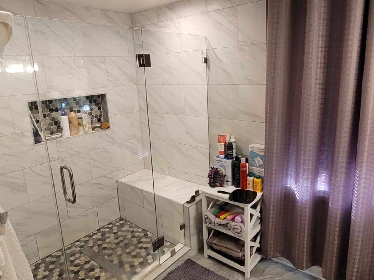
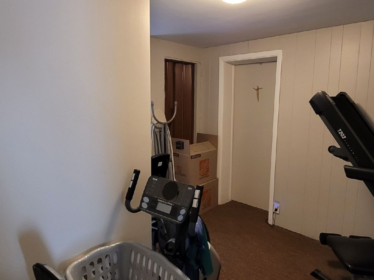
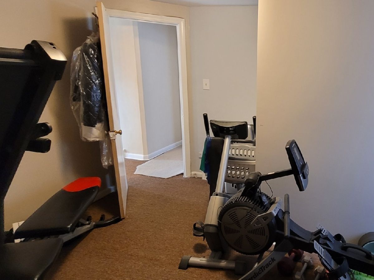
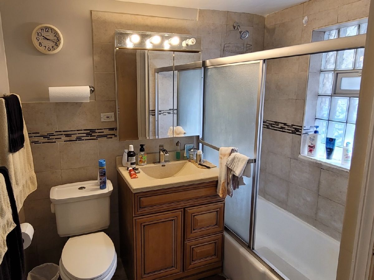
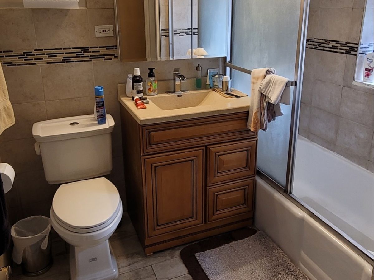
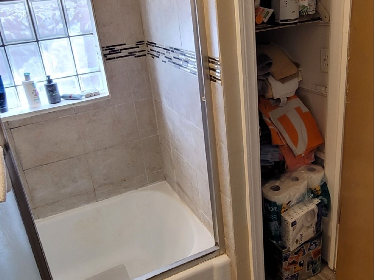
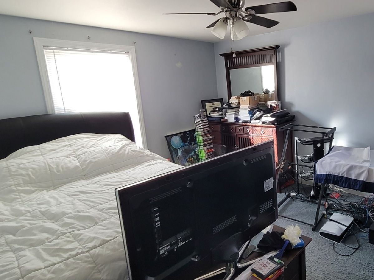
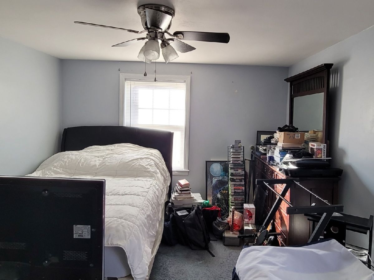
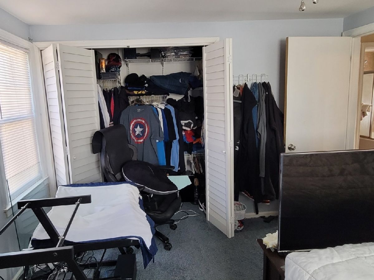
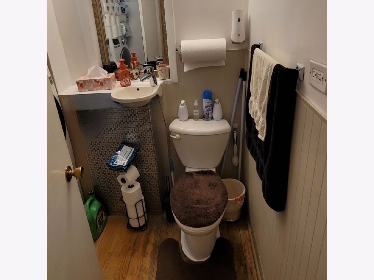
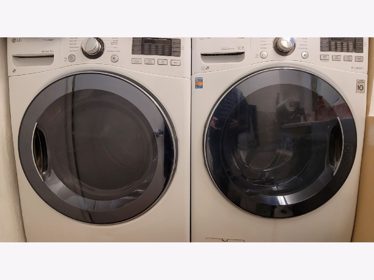
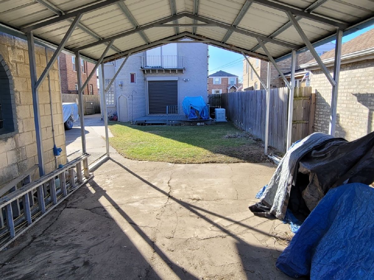
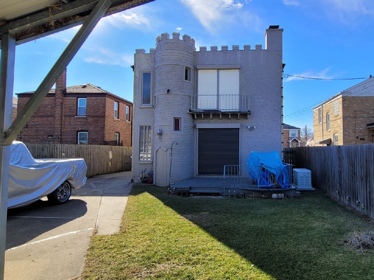
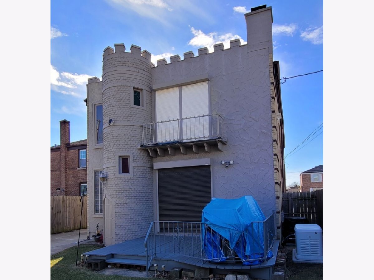
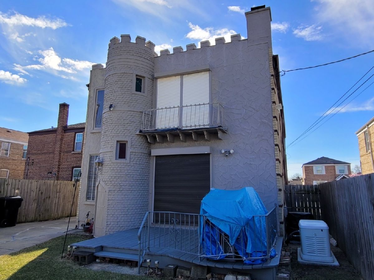
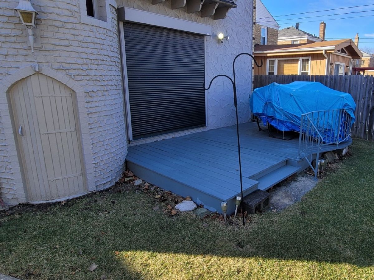
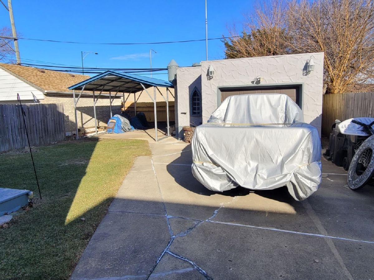
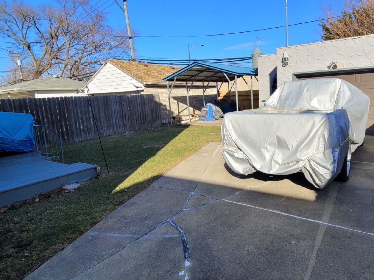
VERY unique house In Oriole Park with 4 bedrooms and w 2 1/2 bathrooms. with full second floor. Step in right off of the front Door to a Great size living room, stair to second floor. open kitchen that connects with dining room, few step down for a great family room. second floor offer all 4 bedrooms and 2 full baths. (bedroom 4th use as office) full semi finish basement ready for your ideas. Roof is 6.5 years old, TRIPLE pane windows in the whole house. New master bedroom bath. Updated second bathroom, newer refrigerator, dishwasher and restored Viking stove. LG washer & dryer, power patio window and door shutters, 2 furnaces, one is 4 years old and new humidifier in the other one. A/C unit is 3 years old. New sewer and back up prevention system. Newer rear deck. Garage roof is 8 years old. New car port and electric generator for the whole house!
Property Specifics
| Single Family | |
| — | |
| Georgian | |
| 1960 | |
| Unfinished, Full | |
| Vinyl Siding, Brick | |
| — | |
| — | |
| No | |
| 0.11 |
| Cook | |
| — | |
| 0 / Not Applicable | |
| None | |
| Lake Michigan | |
| Public Sewer | |
| Central Air | |
| Natural Gas, Forced Air | |
| 12768798 | |
| 12122210090000 |
Nearby Schools
| NAME: | DISTRICT: | DISTANCE: | |
|---|---|---|---|
|
Grade School
Oriole Park Elementary School |
299 | — | |
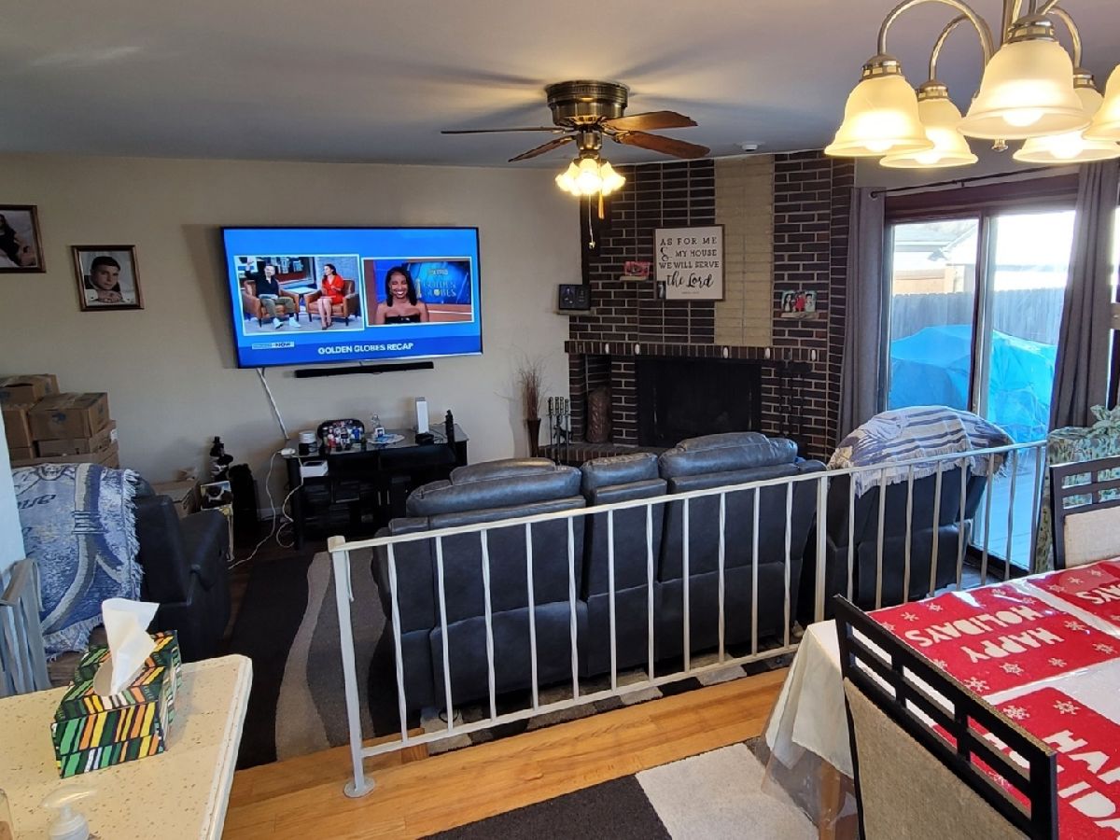
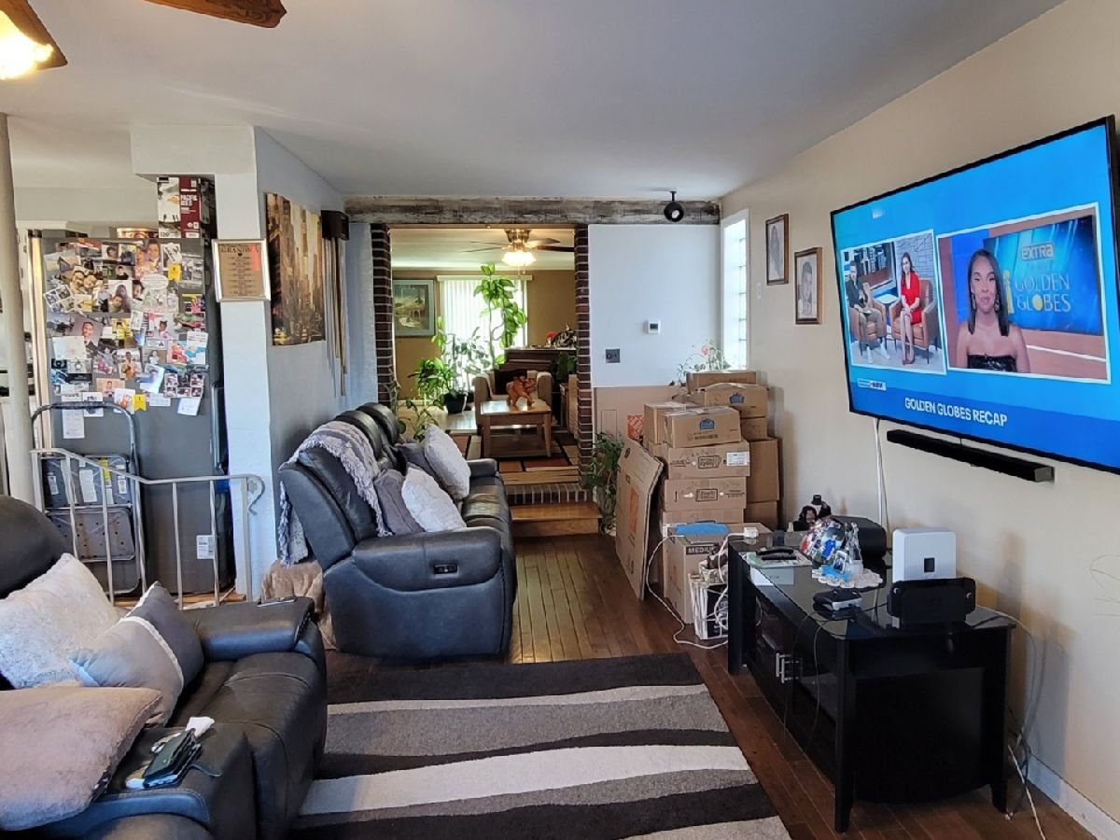
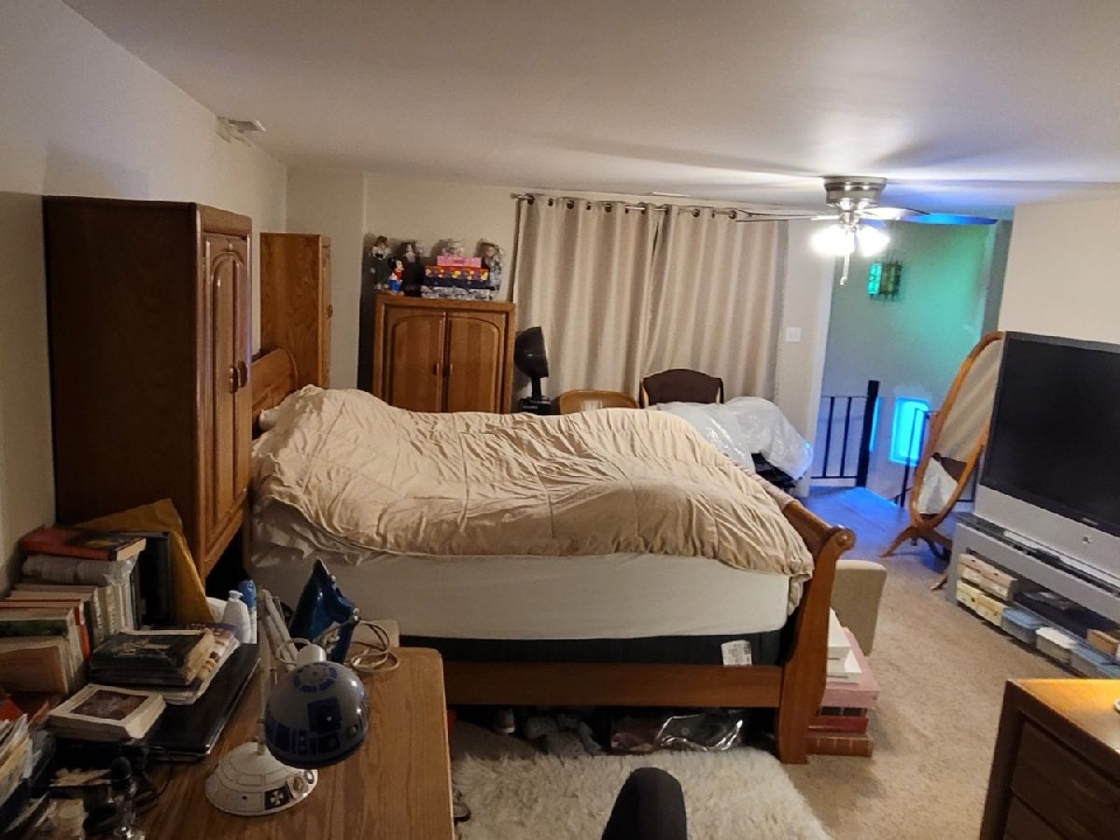
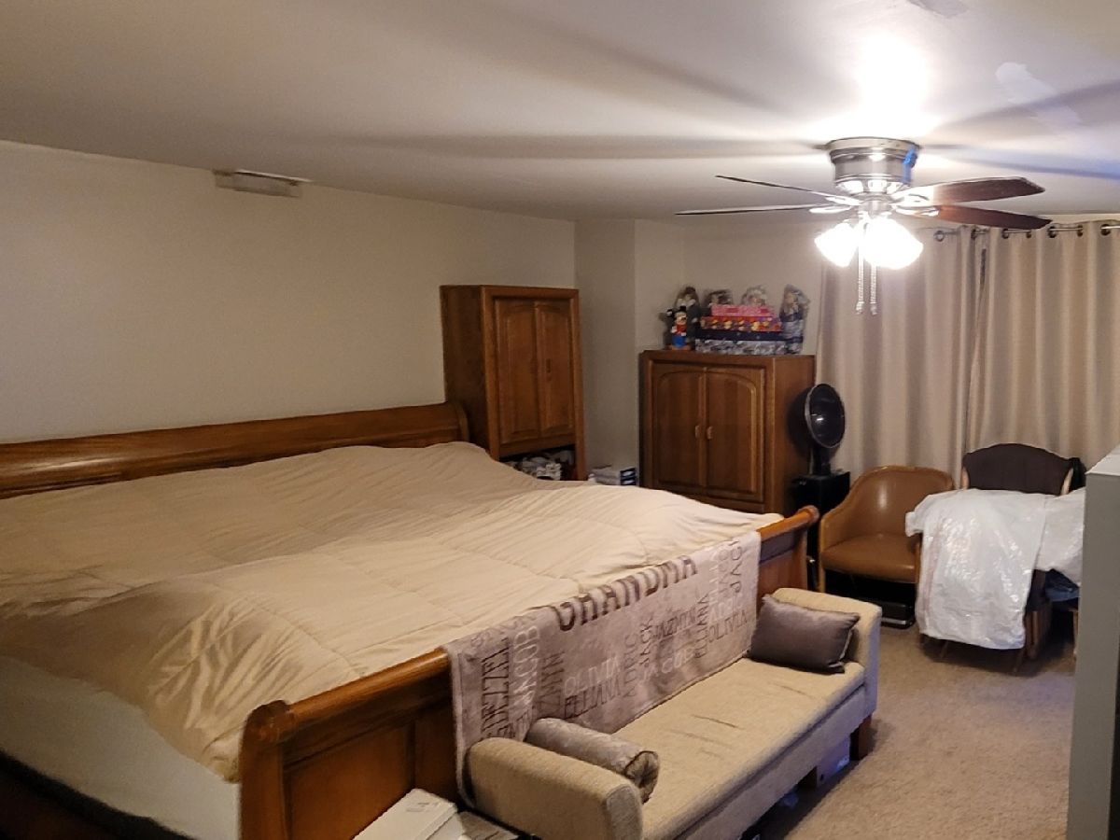
Room Specifics
Total Bedrooms: 4
Bedrooms Above Ground: 4
Bedrooms Below Ground: 0
Dimensions: 21X18
Floor Type: Carpet
Dimensions: 13X11
Floor Type: Carpet
Dimensions: 9X8
Floor Type: Carpet
Dimensions: 13X12
Floor Type: Carpet
Full Bathrooms: 3
Bathroom Amenities: —
Bathroom in Basement: 0
Dimensions: 12X10
Floor Type: Hardwood
Dimensions: 10X9
Floor Type: Hardwood
Dimensions: 21X12
Floor Type: Hardwood
Dimensions: 25X12
Floor Type: Hardwood
Rooms: No additional rooms
Other Specifics
| 2 | |
| — | |
| Garage Owned, Detached, Garage | |
| — | |
| — | |
| — | |
| — | |
| — | |
| 40X125 | |
| — | |
| Full, Double Sink | |
| — | |
| — | |
| Not in DB | |
| Sidewalks, Street Lights | |
| — | |
| — |
Contact Agent
Nearby Similar Homes
Nearby Sold Comparables


Contact Agent
Listing Provided By
Chicagoland Brokers Inc.
