

7507 Prestwick Drive, Tinley Park, Illinois 60477
Subdivision > Fairmont Village
Sorry, we are updating photos, please update this page in 15 minutes
$292,500
|
Sold
|
|
| Status: | Closed |
| Sqft: | 2,117 |
| Cost/Sqft: | $142 |
| Beds: | 4 |
| Baths: | 3 |
| Year Built: | 1999 |
| Property Taxes: | $6,524 |
| Days On Market: | 6027 |
| Lot Size: | 0,00 |
Description
Beautiful Hawthorne model style in Fairmont Village! This home features 4 good sized bedrooms, 2 1/2 baths including jacuzzi in the master bath, separate living and dining rooms, open kitchen/dinette, big family room with partial bsmt, concrete crawlspace, aluminum clad windows, fruit bearing trees and a spacious back yard. 2 car attached garage. Note: Rug in living room stays at buyers option.
Property Specifics
| Single Family | |
| — | |
| Colonial | |
| 1999 | |
| Partial | |
| Aluminum/Vinyl/Steel Siding, Brick | |
| Asphalt | |
| HAWTHORNE | |
| No | |
| — |
| Cook | |
| Fairmont Village | |
| 0 / Not Applicable | |
| None | |
| Lake Michigan | |
| Public Sewer | |
| Central Air | |
| Natural Gas, Forced Air | |
| 07513223 | |
| 27252290020000 |
Nearby Schools
| NAME: | DISTRICT: | DISTANCE: | |
|---|---|---|---|
|
Grade School
John A Bannes Elementary School |
140 | — | |
|
Middle School
Virgil I Grissom Middle School |
140 | Not in DB | |
|
High School
Victor J Andrew High School |
230 | Not in DB | |
Property History
| DATE: | EVENT: | PRICE: | SOURCE: |
|---|---|---|---|
| 24 Jun, 2010 | Sold | $292,500 | MRED MLS |
| 14 May, 2010 | Under contract | $299,900 | MRED MLS |
| 27 Apr, 2010 | Listed for sale | $299,900 | MRED MLS |
Sorry, we are updating photos, please update this page in 15 minutes
Room Specifics
All Bedroom Info:
Total Bedrooms: 4
Bedrooms Above Ground: 4
Bedrooms Below Ground: 0
Total Bedrooms: 4
Bedrooms Above Ground: 4
Bedrooms Below Ground: 0
Second Bedroom Info:
Dimensions: —
Location: —Dimensions: —
Floor Type: Carpet
Third Bedroom Info:
Dimensions: —
Location: —Dimensions: —
Floor Type: Carpet
Fourth Bedroom Info:
Dimensions: —
Location: —Dimensions: —
Floor Type: Carpet
Bathroom Info:
Full Bathrooms: 3
Partial Bathrooms: 1Full Bathrooms: 3
Bathroom Amenities: Whirlpool
Bathroom in Basement: 0
Dining Room Info:
Dimensions: —
Location: —Dimensions: —
Floor Type: Carpet
Kitchen Info:
Dimensions: —
Location: —Dimensions: —
Floor Type: Hardwood
Features: Eating Area-Table Space
Living Room Info:
Dimensions: —
Location: —Dimensions: —
Floor Type: Carpet
Family Room Info:
Dimensions: —
Location: —Dimensions: —
Floor Type: Carpet
Additional Rooms Info:
Rooms: Breakfast Room, Utility Room-1st Floor
Basement: PartialRooms: Breakfast Room, Utility Room-1st Floor
Other Specifics
| 2 | |
| Concrete Perimeter | |
| Garage | |
| — | |
| — | |
| — | |
| Patio | |
| Fenced Yard | |
| 79.01X128 | |
| Unfinished | |
| Full | |
| — | |
| Range, Microwave, Refrigerator, Washer, Dryer, Disposal | |
| Not in DB | |
| Sidewalks, Street Lights, Street Paved | |
| — | |
| — |
Tax History
| Year | Property Taxes |
|---|---|
| 2010 | $6,524 |
Contact Agent
Nearby Similar Homes
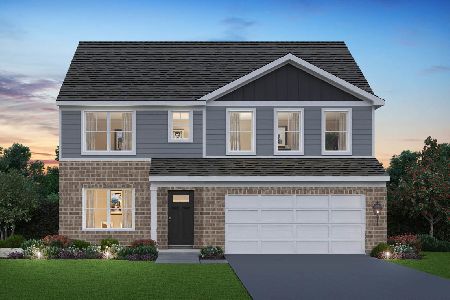
17120 Oriole Avenue, Tinley Park, Illinois 60477
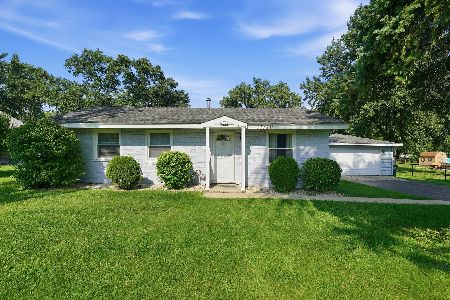
For Sale
$279,900
3 beds / 1.0 baths / 864 ft2
Single Family / Built: 1954
83
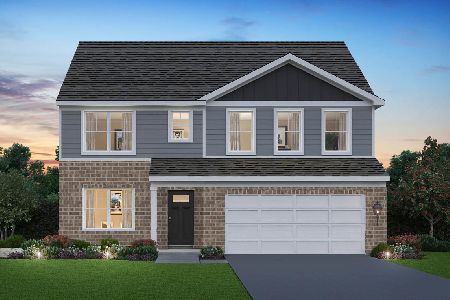
7531 170th Street, Tinley Park, Illinois 60477
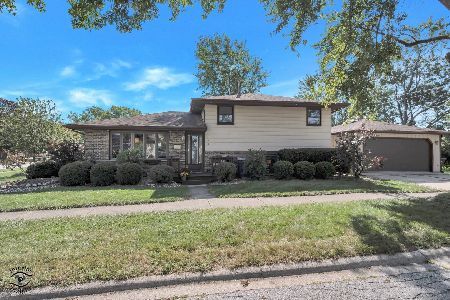
For Sale
$314,500
3 beds / 2.0 baths / 0 ft2
Single Family / Built: —
27
Nearby Sold Comparables
7501 Prestwick Drive, Tinley Park, Illinois 60477

Sold
$329,900
3 beds / 2.1 baths / 0 ft2
Single Family / Built: 2003
6279
Tinley Park, Illinois 60477
Sold
$168,000
4 beds / 2.0 baths / 0 ft2
Single Family / Built: 1979
5991
17101 Oriole Avenue, Tinley Park, Illinois 60477
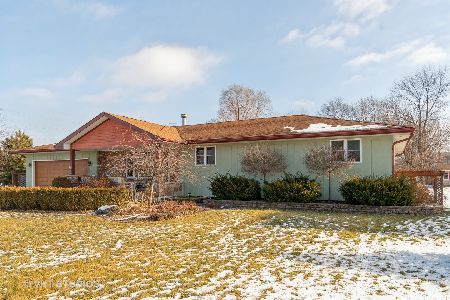
Sold
$315,000
3 beds / 3.0 baths / 1,739 ft2
Single Family / Built: 1978
2112
7518 Prestwick Drive, Tinley Park, Illinois 60477
Sold
$309,900
3 beds / 2.1 baths / 2,400 ft2
Single Family / Built: 1999
3156
7525 Prestwick Drive, Tinley Park, Illinois 60477
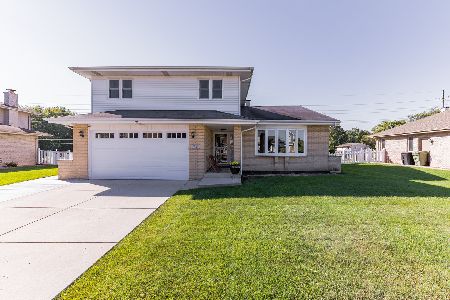
Sold
$449,900
4 beds / 2.1 baths / 2,147 ft2
Single Family / Built: 1999
1505
Contact Agent
Listing Provided By
Coldwell Banker Residential Brokerage
