

751 York Road, Bensenville, Illinois 60106
Subdivision > Brentwood
Sorry, we are updating photos, please update this page in 15 minutes
$240,000
|
Sold
|
|
| Status: | Closed |
| Sqft: | 0 |
| Cost/Sqft: | — |
| Beds: | 3 |
| Baths: | 2 |
| Year Built: | 1959 |
| Property Taxes: | $5,154 |
| Days On Market: | 6261 |
| Lot Size: | 0,00 |
Description
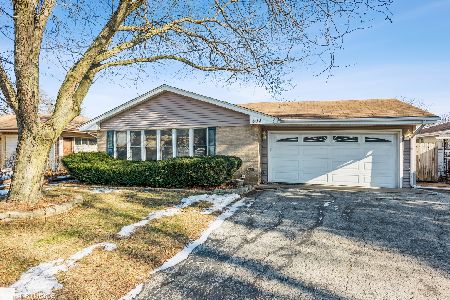
Have you heard all the news ??? Totally rehabbed thruout !! New windows, doors, siding, gutters,trim,cement driveway & garage floor, patio, kitchen, walls, refinished hdwd floors,C/A. A brand new home without the price tag!! Cathedral ceiling in liv rm, fully applianced oak cabinet kitchen, new bath w/dbl bowl sink,look out lower level family room w/walk-out to yard, seperate office/den & large utility room. WOW!
Property Specifics
| Single Family | |
| — | |
| Ranch | |
| 1959 | |
| Full, Walkout | |
| Aluminum/Vinyl/Steel Siding, Brick | |
| Asphalt | |
| RANCH | |
| No | |
| — |
| Du Page | |
| Brentwood | |
| 0 / Not Applicable | |
| None | |
| Lake Michigan | |
| Public Sewer, Sewer-Storm | |
| Central Air | |
| Natural Gas, Forced Air | |
| 07333503 | |
| 0324301011 |
Nearby Schools
| NAME: | DISTRICT: | DISTANCE: | |
|---|---|---|---|
|
Grade School
Tioga Elementary School |
2 | — | |
|
Middle School
Blackhawk Middle School |
2 | Not in DB | |
|
High School
Fenton High School |
100 | Not in DB | |
Property History
| DATE: | EVENT: | PRICE: | SOURCE: |
|---|---|---|---|
| 16 Nov, 2009 | Sold | $240,000 | MRED MLS |
| 28 Sep, 2009 | Under contract | $249,900 | MRED MLS |
| 24 Sep, 2009 | Listed for sale | $249,900 | MRED MLS |
Sorry, we are updating photos, please update this page in 15 minutes
Room Specifics
All Bedroom Info:
Total Bedrooms: 3
Bedrooms Above Ground: 3
Bedrooms Below Ground: 0
Total Bedrooms: 3
Bedrooms Above Ground: 3
Bedrooms Below Ground: 0
Second Bedroom Info:
Dimensions: —
Location: —Dimensions: —
Floor Type: Hardwood
Third Bedroom Info:
Dimensions: —
Location: —Dimensions: —
Floor Type: Hardwood
Bathroom Info:
Full Bathrooms: 2
Partial Bathrooms: 1Full Bathrooms: 2
Bathroom Amenities: —
Bathroom in Basement: 0
Dining Room Info:
Dimensions: —
Location: —Dimensions: —
Floor Type: Hardwood
Kitchen Info:
Dimensions: —
Location: —Dimensions: —
Floor Type: Ceramic Tile
Living Room Info:
Dimensions: —
Location: —Dimensions: —
Floor Type: Hardwood
Family Room Info:
Dimensions: —
Location: —Dimensions: —
Floor Type: Carpet
Additional Rooms Info:
Rooms: Office
Basement: Full, WalkoutRooms: Office
Other Specifics
| 2 | |
| Concrete Perimeter | |
| Garage | |
| — | |
| — | |
| — | |
| Patio | |
| — | |
| 60 X 130 | |
| — | |
| Yes | |
| Vaulted/Cathedral Ceilings | |
| — | |
| Not in DB | |
| Sidewalks, Street Lights, Street Paved | |
| — | |
| — |
Tax History
| Year | Property Taxes |
|---|---|
| 2009 | $5,154 |
Contact Agent
Nearby Similar Homes

116 Dennis Drive, Bensenville, Illinois 60106

For Sale
$462,500
3 beds / 1.1 baths / 1,062 ft2
Single Family / Built: 1958
24
824 Dolores Drive, Bensenville, Illinois 60106

For Sale
$449,900
3 beds / 2.0 baths / 2,117 ft2
Single Family / Built: 1969
30
152 Jacquelyn Drive, Bensenville, Illinois 60106

For Sale
$649,900
5 beds / 4.0 baths / 3,426 ft2
Single Family / Built: 1976
5
Nearby Sold Comparables
747 York Road, Bensenville, Illinois 60106

Sold
$177,000
3 beds / 1.0 baths / 0 ft2
Single Family / Built: 1958
6499
741 York Road, Bensenville, Illinois 60106
Sold
$197,000
3 beds / 2.0 baths / 0 ft2
Single Family / Built: 1958
4199
809 York Road, Bensenville, Illinois 60106
Sold
$220,000
3 beds / 2.1 baths / 1,296 ft2
Single Family / Built: 1959
1754
752 Dennis Drive, Bensenville, Illinois 60106
Sold
$219,000
3 beds / 2.0 baths / 1,100 ft2
Single Family / Built: 1957
4969
752 Dennis Drive, Bensenville, Illinois 60106

Sold
$279,900
2 beds / 2.0 baths / 1,100 ft2
Single Family / Built: 1957
2007
746 Dennis Drive, Bensenville, Illinois 60106

Sold
$208,000
3 beds / 2.0 baths / 1,203 ft2
Single Family / Built: 1957
1810
Contact Agent
Listing Provided By
Coldwell Banker Gladstone
