

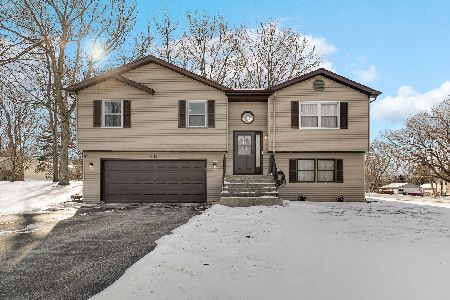
7511 Hickory Trail, Wonder Lake, Illinois 60097
Subdivision > Parkers Highlands
Sorry, we are updating photos, please update this page in 15 minutes
$113,000
|
Sold
|
|
| Status: | Closed |
| Sqft: | 2,088 |
| Cost/Sqft: | $57 |
| Beds: | 4 |
| Baths: | 3 |
| Year Built: | 1997 |
| Property Taxes: | $1 |
| Days On Market: | 4839 |
| Lot Size: | 0,00 |
Description
Great 4 BR, 3 BTH home on park like setting. Screened porch, vaulted ceilings & a finished sunlit lower level w/ 4th BR, full BTH & huge FR! 2 car garage plus extra side parking area! "SOLD AS IS", NO SURVEY, TAX PRORATED@ 100%.EM MUST BE CERTIFIED. POF OR. PREAPPROVAL REQUIRED WITH OFFER/email offer to LA. Info not guaranteed.
Property Specifics
| Single Family | |
| — | |
| Bi-Level | |
| 1997 | |
| Full, English | |
| Vinyl Siding | |
| Asphalt | |
| BI-LEVEL | |
| No | |
| — |
| Mc Henry | |
| Parkers Highlands | |
| 100 / Annual | |
| Other | |
| Community Well | |
| Septic-Private | |
| Central Air | |
| Natural Gas, Forced Air | |
| 08426362 | |
| 0918253002 |
Nearby Schools
| NAME: | DISTRICT: | DISTANCE: | |
|---|---|---|---|
|
Grade School
Harrison Elementary School |
36 | — | |
|
Middle School
Harrison Elementary School |
36 | Not in DB | |
|
High School
Mchenry High School-east Campus |
156 | Not in DB | |
Property History
| DATE: | EVENT: | PRICE: | SOURCE: |
|---|---|---|---|
| 27 Jul, 2007 | Sold | $228,000 | MRED MLS |
| 5 Jul, 2007 | Under contract | $228,700 | MRED MLS |
| — | Last price change | $229,900 | MRED MLS |
| 1 May, 2007 | Listed for sale | $230,000 | MRED MLS |
| 31 Oct, 2013 | Sold | $113,000 | MRED MLS |
| 16 Sep, 2013 | Under contract | $119,900 | MRED MLS |
| 20 Aug, 2013 | Listed for sale | $119,900 | MRED MLS |
Sorry, we are updating photos, please update this page in 15 minutes
Room Specifics
All Bedroom Info:
Total Bedrooms: 4
Bedrooms Above Ground: 4
Bedrooms Below Ground: 0
Total Bedrooms: 4
Bedrooms Above Ground: 4
Bedrooms Below Ground: 0
Second Bedroom Info:
Dimensions: —
Location: —Dimensions: —
Floor Type: Carpet
Third Bedroom Info:
Dimensions: —
Location: —Dimensions: —
Floor Type: Carpet
Fourth Bedroom Info:
Dimensions: —
Location: —Dimensions: —
Floor Type: Carpet
Bathroom Info:
Full Bathrooms: 3
Partial Bathrooms: 0Full Bathrooms: 3
Bathroom Amenities: Separate Shower
Bathroom in Basement: 1
Kitchen Info:
Dimensions: —
Location: —Dimensions: —
Floor Type: Vinyl
Features: Eating Area-Breakfast Bar, Eating Area-Table Space, Pantry-Closet
Laundry Room Info:
Dimensions: —
Location: —Dimensions: —
Floor Type: Vinyl
Living Room Info:
Dimensions: —
Location: —Dimensions: —
Floor Type: Carpet
Family Room Info:
Dimensions: —
Location: —Dimensions: —
Floor Type: Carpet
Additional Rooms Info:
Rooms: Screened Porch
Basement: Full, EnglishRooms: Screened Porch
Other Specifics
| 2 | |
| Concrete Perimeter | |
| Garage | |
| — | |
| — | |
| — | |
| Porch Screened | |
| — | |
| 100 X 155 | |
| Unfinished | |
| Full | |
| Vaulted/Cathedral Ceilings | |
| Range, Dishwasher, Refrigerator | |
| Not in DB | |
| Street Lights, Street Paved | |
| — | |
| — |
Tax History
| Year | Property Taxes |
|---|---|
| 2007 | $4,231 |
| 2013 | $1 |
Contact Agent
Nearby Similar Homes
3212 Pleasant Drive, Wonder Lake, Illinois 60097

For Sale
$219,000
3 beds / 1.0 baths / 1,120 ft2
Single Family / Built: 1960
147
Nearby Sold Comparables
7511 Hickory Trail, Wonder Lake, Illinois 60097

Sold
$228,700
4 beds / 3.0 baths / 2,088 ft2
Single Family / Built: 1997
7142
7515 Hickory Trail, Wonder Lake, Illinois 60097

Sold
$270,000
3 beds / 2.0 baths / 1,760 ft2
Single Family / Built: 1998
1134
7515 Hickory Trail, Wonder Lake, Illinois 60097
Sold
$330,000
3 beds / 2.0 baths / 1,760 ft2
Single Family / Built: 1998
294
7507 Hickory Trail, Wonder Lake, Illinois 60097
Sold
$109,900
3 beds / 2.0 baths / 1,650 ft2
Single Family / Built: 1991
5834
3514 Wonder Lake Road, Wonder Lake, Illinois 60097
Sold
$149,000
3 beds / 2.0 baths / 1,651 ft2
Single Family / Built: 1999
5155
7508 Hickory Trail, Wonder Lake, Illinois 60097
Sold
$184,000
4 beds / 1.0 baths / 1,660 ft2
Single Family / Built: 1995
2628
Contact Agent
Listing Provided By
Berkshire Hathaway HomeServices Starck Real Estate
