

7511 Seminole Street, Norwood Park, Chicago, Illinois 60631
Sorry, we are updating photos, please update this page in 15 minutes
$315,000
|
Sold
|
|
| Status: | Closed |
| Sqft: | 0 |
| Cost/Sqft: | — |
| Beds: | 3 |
| Baths: | 2 |
| Year Built: | 1945 |
| Property Taxes: | $3,412 |
| Days On Market: | 6391 |
| Lot Size: | 0,00 |
Description
Incredible Deal!. Spacious rooms, sep dining room, large living room, closets galore. Finished basement w/rec room, bar & loads of storage. Hardwood under carpet except master bedroom. Half bath on second floor. Furnace, a/c & windows new in last 9 years. Nice sized yard w/screened porch. Lovingly maintained by long time owner. Sold "AS IS". Conveniently located to transportation, schools and Hospital.
Property Specifics
| Single Family | |
| — | |
| Cape Cod | |
| 1945 | |
| Partial | |
| Brick | |
| Asphalt | |
| — | |
| No | |
| 0 |
| Cook | |
| — | |
| 0 / Not Applicable | |
| None | |
| Lake Michigan | |
| Public Sewer | |
| Central Air | |
| Natural Gas, Forced Air | |
| 07202183 | |
| 12014200010000 |
Nearby Schools
| NAME: | DISTRICT: | DISTANCE: | |
|---|---|---|---|
|
Grade School
Edison Park Elementary School |
299 | — | |
|
Middle School
Edison Park Elementary School |
299 | Not in DB | |
|
High School
Taft High School |
299 | Not in DB | |
Property History
| DATE: | EVENT: | PRICE: | SOURCE: |
|---|---|---|---|
| 16 Sep, 2009 | Sold | $315,000 | MRED MLS |
| 8 Aug, 2009 | Under contract | $339,900 | MRED MLS |
| — | Last price change | $354,500 | MRED MLS |
| 30 Apr, 2009 | Listed for sale | $374,500 | MRED MLS |
| 26 Jun, 2024 | Sold | $435,000 | MRED MLS |
| 25 Apr, 2024 | Under contract | $445,000 | MRED MLS |
| 15 Apr, 2024 | Listed for sale | $445,000 | MRED MLS |
Sorry, we are updating photos, please update this page in 15 minutes
Room Specifics
All Bedroom Info:
Total Bedrooms: 3
Bedrooms Above Ground: 3
Bedrooms Below Ground: 0
Total Bedrooms: 3
Bedrooms Above Ground: 3
Bedrooms Below Ground: 0
Second Bedroom Info:
Dimensions: —
Location: —Dimensions: —
Floor Type: Carpet
Third Bedroom Info:
Dimensions: —
Location: —Dimensions: —
Floor Type: Carpet
Bathroom Info:
Full Bathrooms: 2
Partial Bathrooms: 1Full Bathrooms: 2
Bathroom Amenities: —
Bathroom in Basement: 0
Dining Room Info:
Dimensions: —
Location: —Dimensions: —
Floor Type: Carpet
Kitchen Info:
Dimensions: —
Location: —Dimensions: —
Floor Type: Vinyl
Features: Eating Area-Table Space
Living Room Info:
Dimensions: —
Location: —Dimensions: —
Floor Type: Carpet
Additional Rooms Info:
Rooms: Recreation Room, Sitting Room
Basement: PartialRooms: Recreation Room, Sitting Room
Other Specifics
| 1 | |
| Concrete Perimeter | |
| Garage | |
| — | |
| — | |
| — | |
| Porch Screened | |
| Irregular Lot | |
| 45X80X57.25X113.51 | |
| — | |
| None | |
| Bar-Dry | |
| Range, Refrigerator, Washer, Dryer | |
| Not in DB | |
| Sidewalks, Street Lights, Street Paved | |
| — | |
| — |
Tax History
| Year | Property Taxes |
|---|---|
| 2009 | $3,412 |
| 2024 | $7,669 |
Contact Agent
Nearby Similar Homes
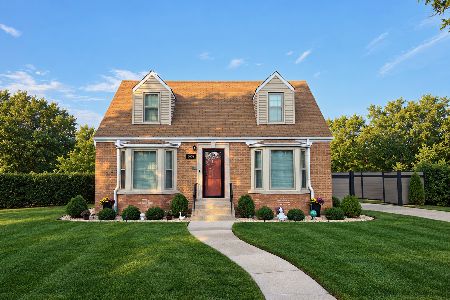
5659 Olcott Avenue, Chicago, Illinois 60631
For Sale
$599,900
3 beds / 2.0 baths / 1,400 ft2
Single Family / Built: 1945
38
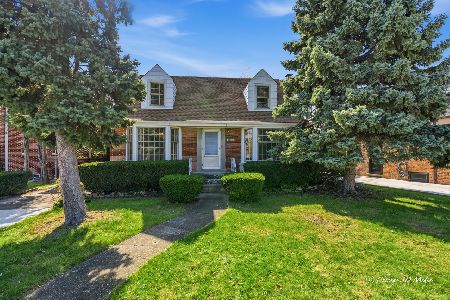
7435 Rosedale Avenue, Chicago, Illinois 60631
For Sale
$390,000
3 beds / 2.0 baths / 1,237 ft2
Single Family / Built: 1952
14
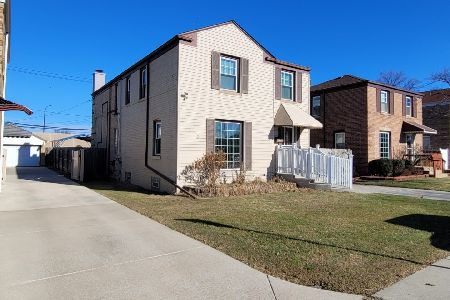
7432 Gregory Street, Chicago, Illinois 60656
For Sale
$499,900
4 beds / 2.1 baths / 2,266 ft2
Single Family / Built: 1960
35
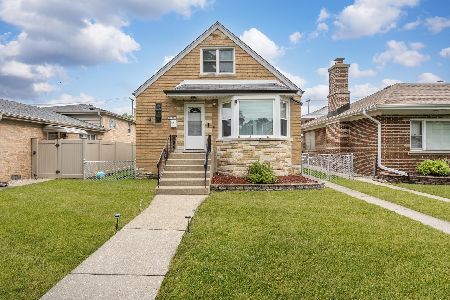
7620 Gregory Street, Chicago, Illinois 60656
For Sale
$599,000
4 beds / 2.1 baths / 2,492 ft2
Single Family / Built: 1957
73
5905 Oketo Avenue, Chicago, Illinois 60631
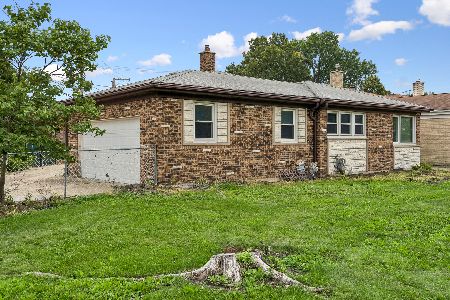
For Sale
$425,000
3 beds / 2.0 baths / 1,754 ft2
Single Family / Built: 1975
79
7743 Ardmore Avenue, Chicago, Illinois 60631
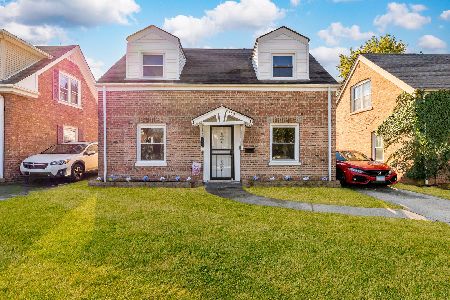
For Sale
$394,998
2 beds / 1.1 baths / 1,134 ft2
Single Family / Built: 1942
6
Nearby Sold Comparables
7511 Seminole Street, Chicago, Illinois 60631

Sold
$445,000
3 beds / 2.0 baths / 2,422 ft2
Single Family / Built: 1945
927
5678 Olcott, Chicago, Illinois 60631

Sold
$379,900
4 beds / 1.1 baths / 0 ft2
Single Family / Built: —
7023
5717 Oleander Avenue, Chicago, Illinois 60631
Sold
$419,000
4 beds / 3.1 baths / 0 ft2
Single Family / Built: 1947
5188
5723 Oleander Avenue, Chicago, Illinois 60631
Sold
$300,000
3 beds / 1.1 baths / 0 ft2
Single Family / Built: —
5025
5723 Oleander Avenue, Chicago, Illinois 60631

Sold
$480,000
3 beds / 2.0 baths / 1,623 ft2
Single Family / Built: 1950
562
5723 Oleander Avenue, Chicago, Illinois 60631
Sold
$399,900
3 beds / 2.0 baths / 1,800 ft2
Single Family / Built: —
2828
Contact Agent
Listing Provided By
Century 21 Elm, Realtors
