

7511 Villa Vista Road, Spring Grove, Illinois 60081


$210,500
|
Sold
|
|
| Status: | Closed |
| Sqft: | 1,688 |
| Cost/Sqft: | $124 |
| Beds: | 2 |
| Baths: | 2 |
| Year Built: | 1986 |
| Property Taxes: | $4,481 |
| Days On Market: | 2350 |
| Lot Size: | 0,30 |
Description
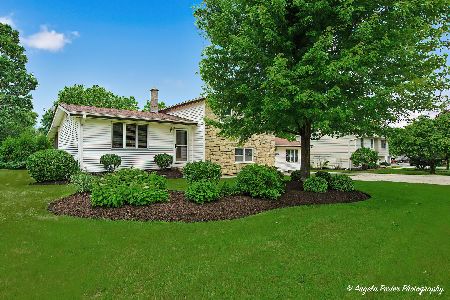
Your wait is over! Looking for a bit of land, a huge garage and lots of updates and new finishes?? Welcome Home! Fabulous raised ranch is currently a 2 bedroom but there may be expansion potential. Vaulted ceiling on the main level give such an open airy feel. This seller has made many improvements. Beautiful floors, a totally updated kitchen with wood look ceramic, new cabinets and granite counters. The deck out the backdoor overlooks a large fenced yard with an amazing fire-pit, huge garden, shed and plenty of room for outdoor activities. The walkout lower level has a family/rec room, a full bath and a bonus room that can be finished to your liking (currently used as a workout room). There is a lot to see here.
Property Specifics
| Single Family | |
| — | |
| — | |
| 1986 | |
| Full, Walkout | |
| Masonite, Other | |
| Asphalt | |
| — | |
| No | |
| 0.3 |
| Mc Henry | |
| Fox Lake Vista | |
| 0 / Not Applicable | |
| None | |
| Private Well | |
| Septic-Private | |
| Central Air | |
| Natural Gas | |
| 10722964 | |
| 0529429058 |
Nearby Schools
| NAME: | DISTRICT: | DISTANCE: | |
|---|---|---|---|
|
High School
Richmond-burton Community High S |
157 | Not in DB | |
Property History
| DATE: | EVENT: | PRICE: | SOURCE: |
|---|---|---|---|
| 30 Jun, 2020 | Sold | $210,500 | MRED MLS |
| 25 May, 2020 | Under contract | $210,000 | MRED MLS |
| 21 May, 2020 | Listed for sale | $210,000 | MRED MLS |


Room Specifics
Total Bedrooms: 2
Bedrooms Above Ground: 2
Bedrooms Below Ground: 0
Dimensions: —
Floor Type: Hardwood
Full Bathrooms: 2
Bathroom Amenities: —
Bathroom in Basement: 1
Dimensions: —
Floor Type: Ceramic Tile
Dimensions: —
Floor Type: Ceramic Tile
Dimensions: —
Floor Type: Other
Dimensions: —
Floor Type: Carpet
Dimensions: —
Floor Type: Wood Laminate
Rooms: Bonus Room, Deck
Other Specifics
| 3 | |
| Concrete Perimeter | |
| Garage, Space/s | |
| — | |
| — | |
| — | |
| Deck, Patio, Brick Paver Patio, Storms/Screens, Fire Pit | |
| Fenced Yard | |
| 117X200X87X80X30X20 | |
| Unfinished | |
| None | |
| Vaulted/Cathedral Ceilings, Bar-Dry, Hardwood Floors, Wood Laminate Floors, Heated Floors, First Floor Full Bath | |
| Range, Dishwasher, Refrigerator, Freezer, Washer, Dryer, Stainless Steel Appliance(s), Range Hood, Water Softener Owned | |
| Not in DB | |
| Street Paved | |
| — | |
| Gas Log |
Tax History
| Year | Property Taxes |
|---|---|
| 2020 | $4,481 |
Contact Agent
Nearby Similar Homes
Nearby Sold Comparables


Contact Agent
Listing Provided By
Berkshire Hathaway HomeServices Starck Real Estate
