

7515 173rd Place, Tinley Park, Illinois 60477


$385,000
|
Sold
|
|
| Status: | Closed |
| Sqft: | 1,340 |
| Cost/Sqft: | $287 |
| Beds: | 3 |
| Baths: | 2 |
| Year Built: | 1971 |
| Property Taxes: | $6,378 |
| Days On Market: | 42 |
| Lot Size: | 0,00 |
Description
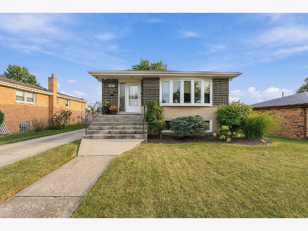
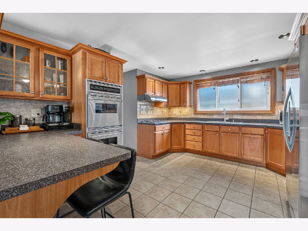
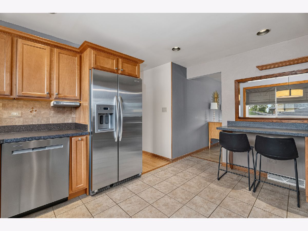
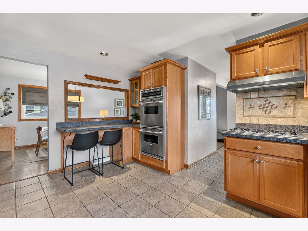
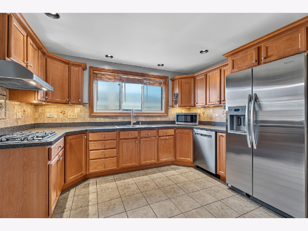
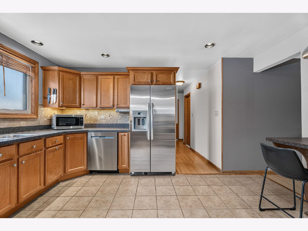
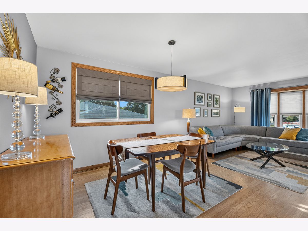
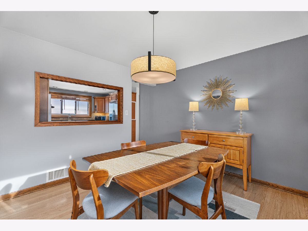
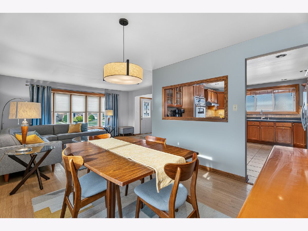
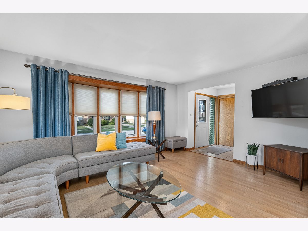
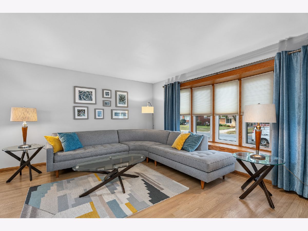
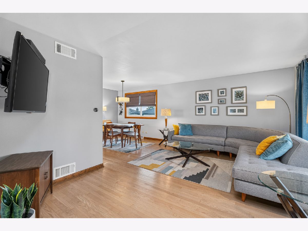
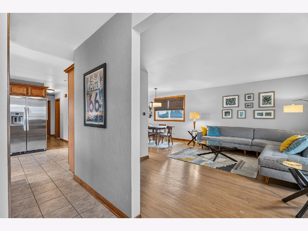
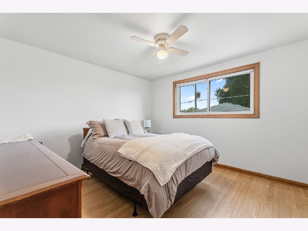
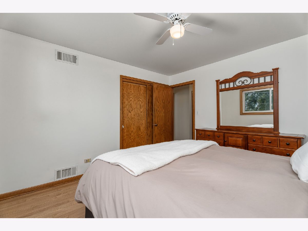
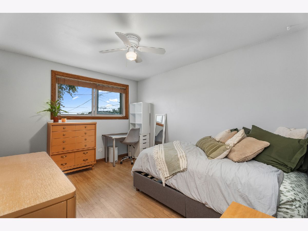
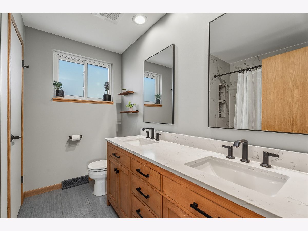
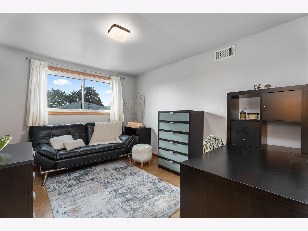
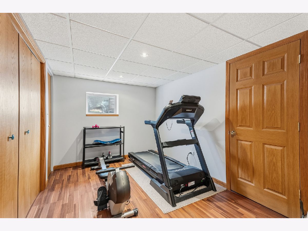
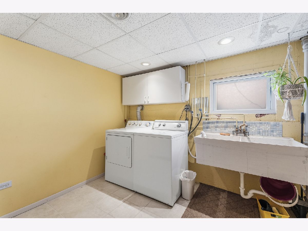
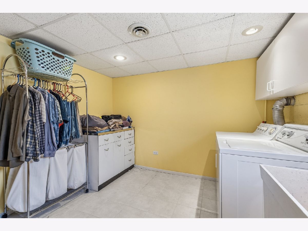
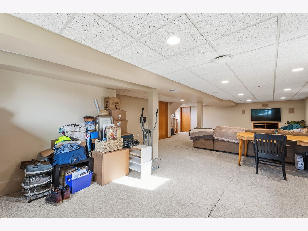
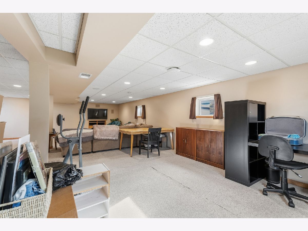
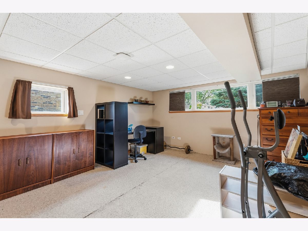
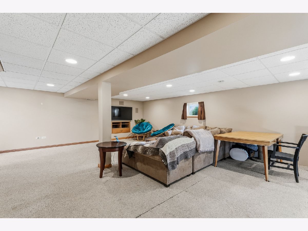
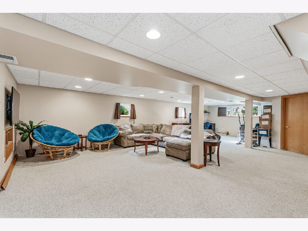
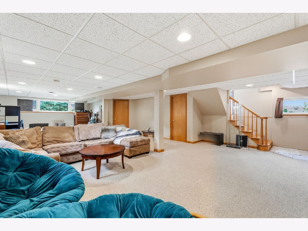
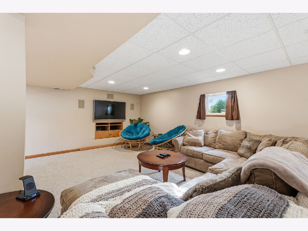
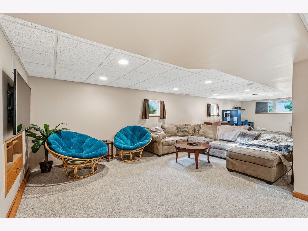
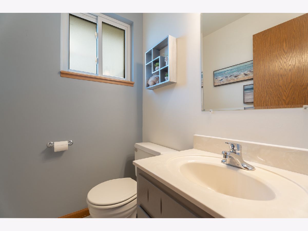
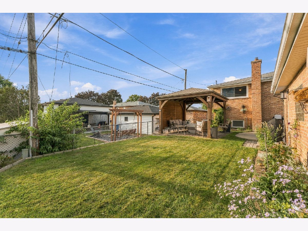
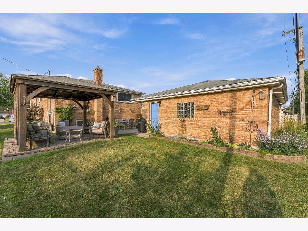
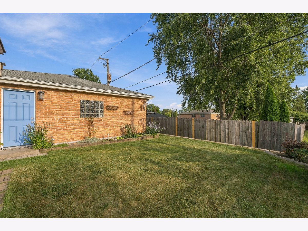
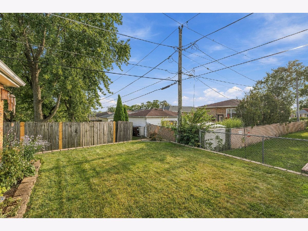
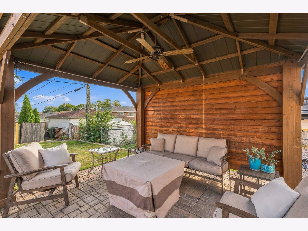
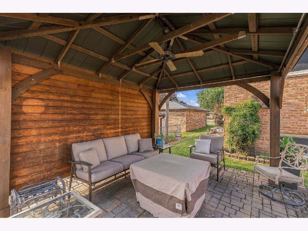
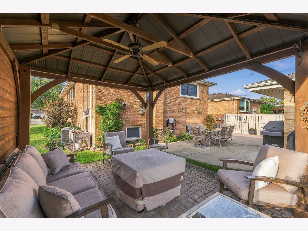
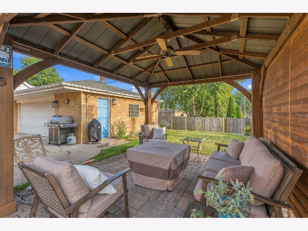
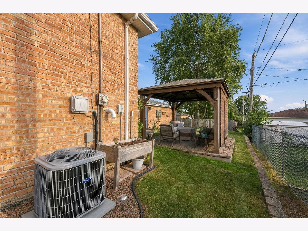
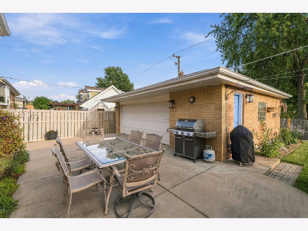
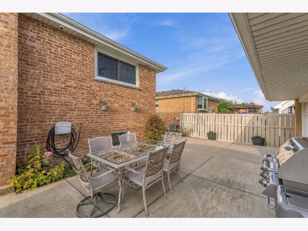
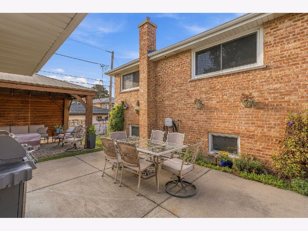
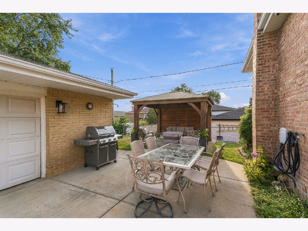
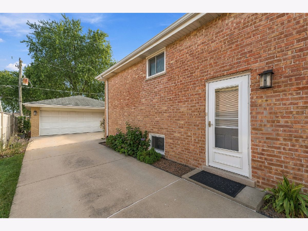
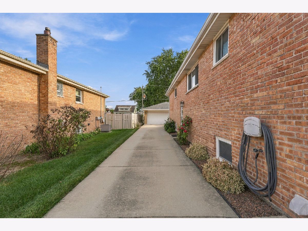
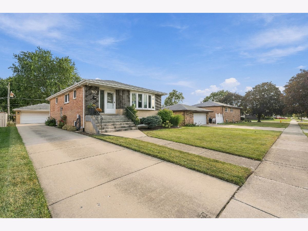
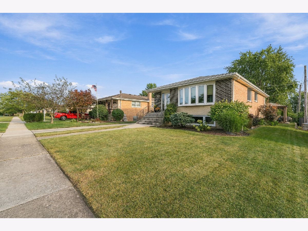
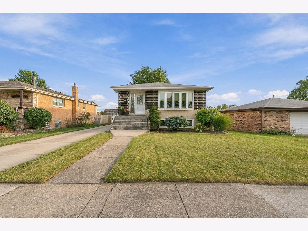
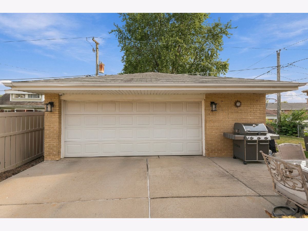
Beautifully maintained and thoughtfully updated, this all-brick, one-story home offers an inviting combination of timeless quality, modern improvements, and wonderful indoor and outdoor living spaces! Step inside to a sun-filled living room and dining room accented by gleaming hardwood floors, creating a warm and welcoming atmosphere. The updated kitchen is beautifully appointed with maple cabinetry, a custom tile backsplash, stainless steel appliances including a double oven, and a convenient breakfast bar. The beautifully updated full bath, completed in 2026, features a stylish double quartz vanity, while hardwood floors flow throughout all of the bedrooms. The finished English lookout basement expands the living space with a spacious family room, fourth bedroom, and convenient laundry room with utility sink-perfect for entertaining, guests, a home office, or related living possibilities. This home offers four bedrooms and 1.5 baths and is located within the highly desirable Andrew High School District. Outside, enjoy a 2.5-car detached brick garage and a fantastic backyard designed for relaxation and entertaining, featuring both a concrete patio and paver patio with a pergola and ceiling fan-an ideal setting for summer gatherings and quiet evenings outdoors. Additional highlights include a GILKEY lifetime transferable warranty on most windows, furnace and central air new in 2025, and water heater new in 2024. Quality construction, valuable updates, generous living space, and a sought-after school district make this exceptional home one you won't want to miss!
Property Specifics
| Single Family | |
| — | |
| — | |
| 1971 | |
| — | |
| — | |
| — | |
| — | |
| No | |
| — |
| Cook | |
| — | |
| — / Not Applicable | |
| — | |
| — | |
| — | |
| — | |
| — | |
| 12755626 | |
| 27254130420000 |
Nearby Schools
| NAME: | DISTRICT: | DISTANCE: | |
|---|---|---|---|
|
Grade School
John A Bannes Elementary School |
140 | — | |
|
Middle School
Virgil I Grissom Middle School |
140 | Not in DB | |
|
High School
Victor J Andrew High School |
230 | Not in DB | |
Property History
| DATE: | EVENT: | PRICE: | SOURCE: |
|---|---|---|---|
| 25 Jul, 2022 | Sold | $250,000 | MRED MLS |
| 21 Jun, 2022 | Under contract | $250,000 | MRED MLS |
| 18 Jun, 2022 | Listed for sale | $250,000 | MRED MLS |
| 20 Oct, 2026 | Sold | $385,000 | MRED MLS |
| 20 Sep, 2026 | Under contract | $385,000 | MRED MLS |
| 15 Sep, 2026 | Listed for sale | $385,000 | MRED MLS |
Room Specifics
Total Bedrooms: 4
Bedrooms Above Ground: 3
Bedrooms Below Ground: 1
Full Bathrooms: 2
Bathroom Amenities: —
Bathroom in Basement: 0
Rooms: —
Other Specifics
| 2.5 | |
| — | |
| — | |
| — | |
| — | |
| — | |
| — | |
| — | |
| 52x126 | |
| — | |
| — | |
| — | |
| — | |
| Not in DB | |
| — | |
| — | |
| — |
Tax History
| Year | Property Taxes |
|---|---|
| 2022 | $1,441 |
| 2026 | $6,378 |
Contact Agent
Nearby Similar Homes
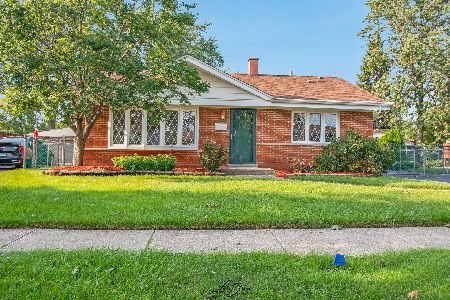

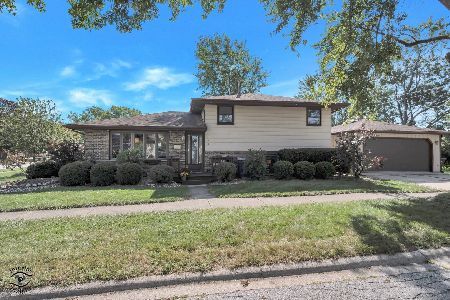
Nearby Sold Comparables

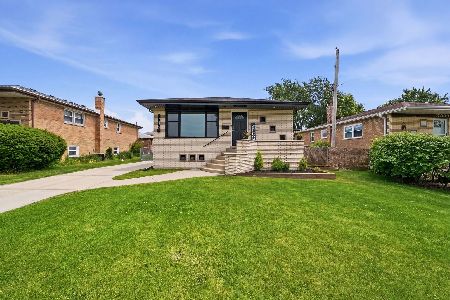
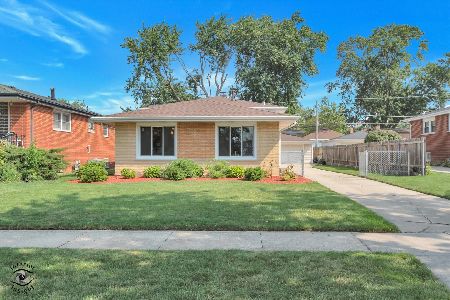
Contact Agent
Listing Provided By
Wirtz Real Estate Group Inc.
