

7830 Joliet Drive, Tinley Park, Illinois 60477


$635,000
|
For Sale
|
|
| Status: | Active |
| Sqft: | 3,656 |
| Cost/Sqft: | $174 |
| Beds: | 5 |
| Baths: | 3 |
| Year Built: | 1993 |
| Property Taxes: | $10,992 |
| Days On Market: | 8 |
| Lot Size: | 0,00 |
Description
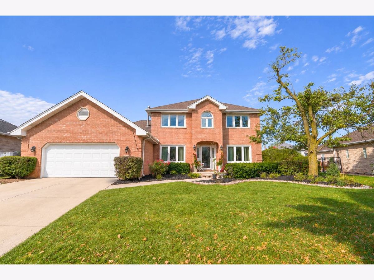
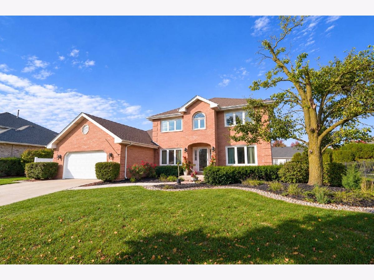
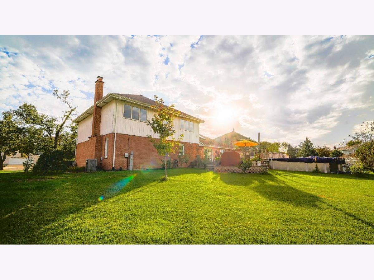
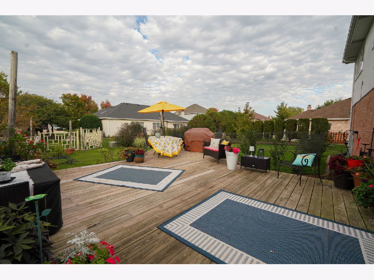
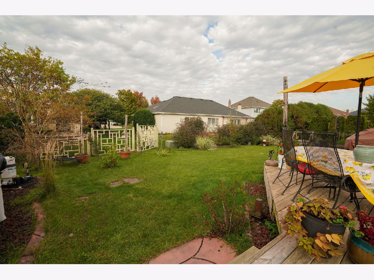
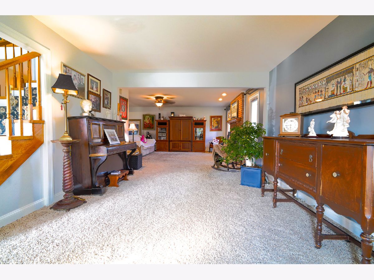
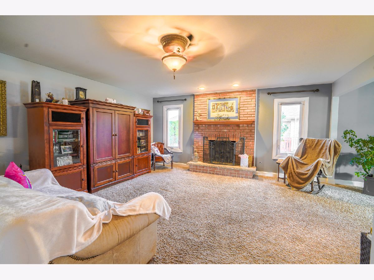
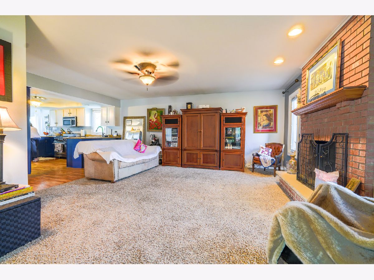
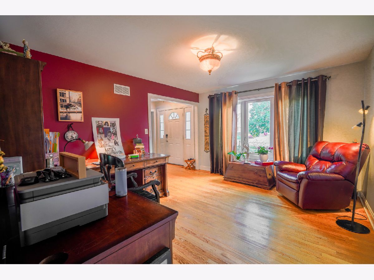
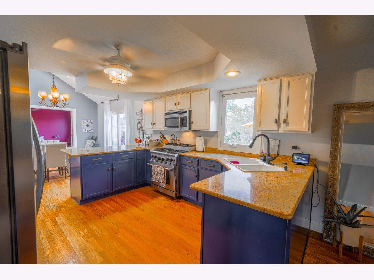
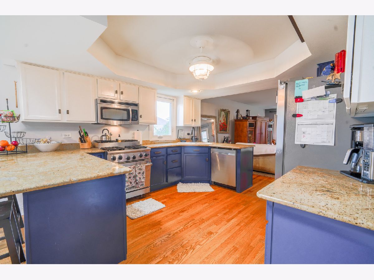
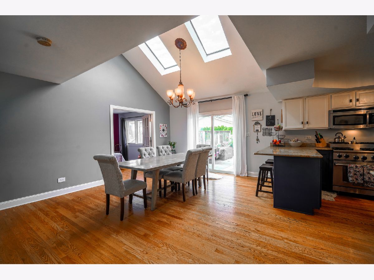
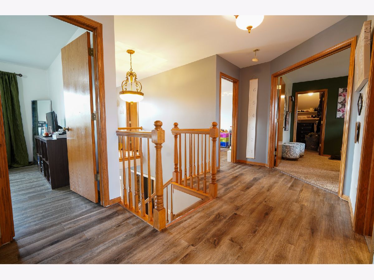
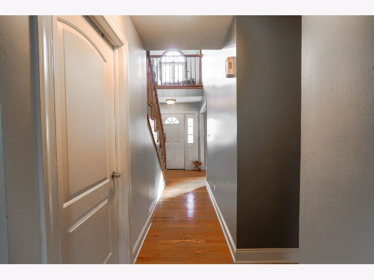
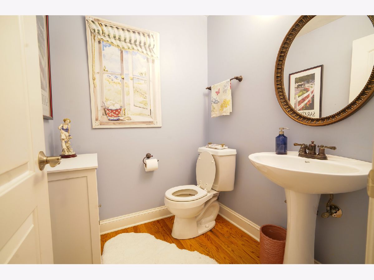
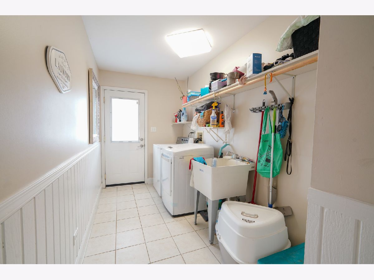
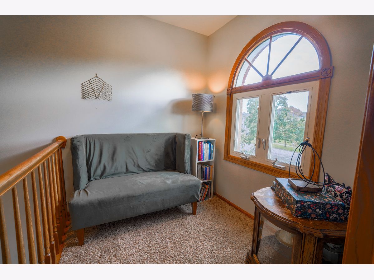
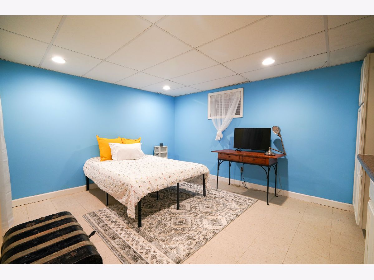
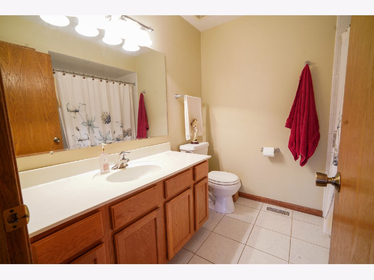
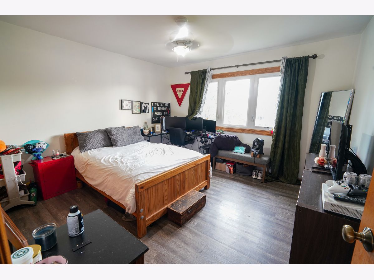
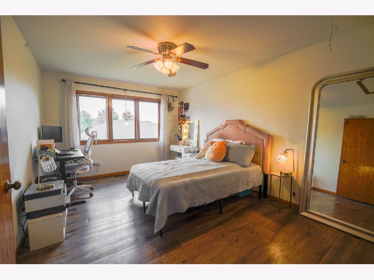
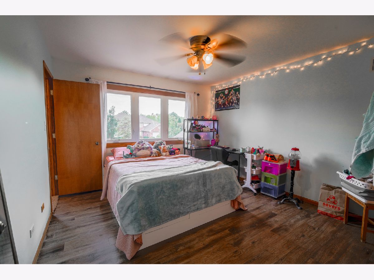
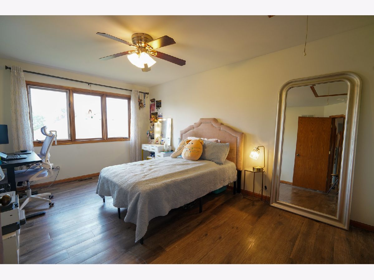
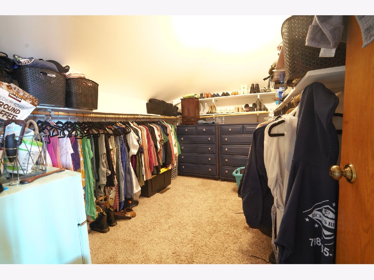
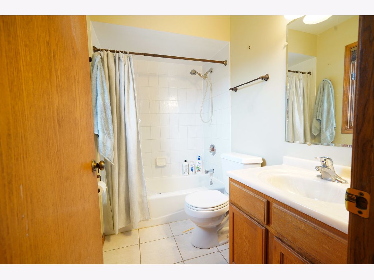
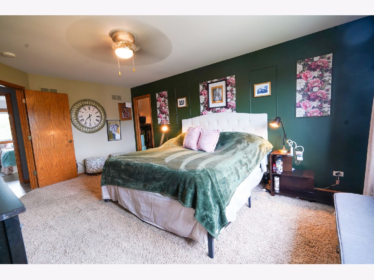
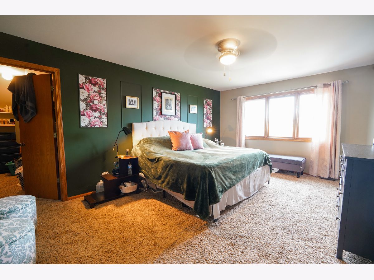
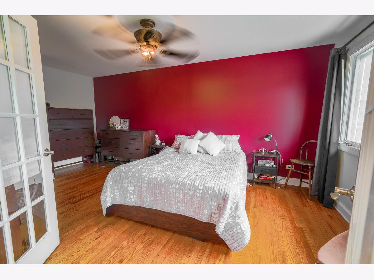
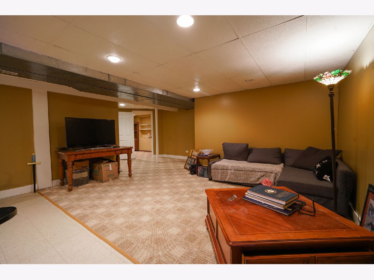
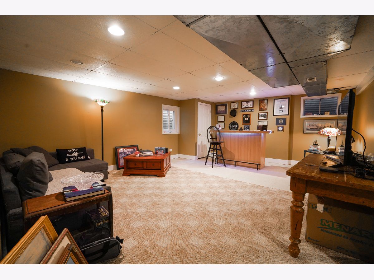
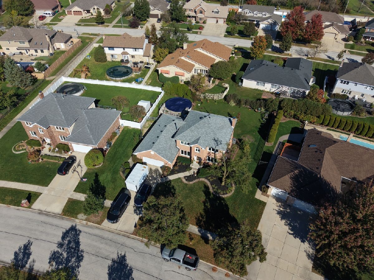
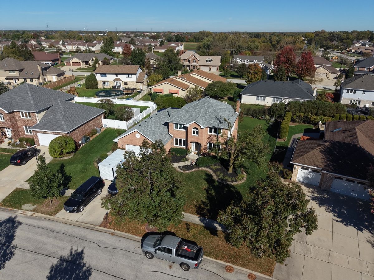
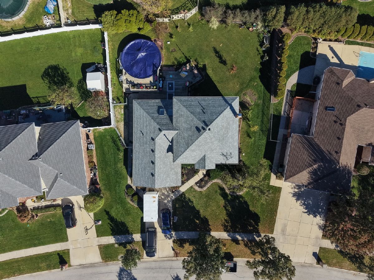
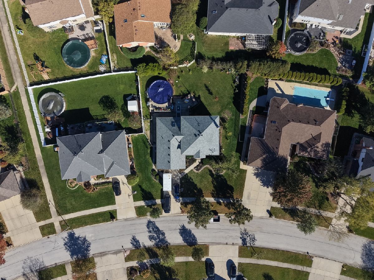
Welcome to this beautifully maintained, move-in-ready two-story home in highly sought-after Bristol Park. A dramatic two-story foyer with hardwood floors welcomes you into a spacious layout featuring a formal dining room, inviting living room with a classic brick fireplace, and an updated kitchen with custom cabinetry, granite countertops, stainless steel appliances, and a breakfast bar. The bright dinette with skylights overlooks the backyard. The main level also offers a spacious bedroom, powder room, and laundry area. Upstairs, the primary suite features a walk-in closet and private bath, along with three additional bedrooms, a full bath, and a versatile loft perfect for an office or playroom. The finished basement provides additional living space with a recreation room, bedroom, and plenty of storage. Outside, enjoy the deck, beautifully landscaped yard, and above-ground pool. An attached 2.5-car garage and spacious driveway offer ample parking. New roof in 2026!
Property Specifics
| Single Family | |
| — | |
| — | |
| 1993 | |
| Finished, Full | |
| Brick | |
| — | |
| — | |
| No | |
| — |
| Cook | |
| — | |
| — / Not Applicable | |
| None | |
| Lake Michigan | |
| Public Sewer | |
| Central Air | |
| Gas | |
| 12784050 | |
| 27361050110000 |
Property History
| DATE: | EVENT: | PRICE: | SOURCE: |
|---|---|---|---|
| 11 Aug, 2023 | Sold | $530,000 | MRED MLS |
| 6 Jun, 2023 | Under contract | $499,900 | MRED MLS |
| 2 Jun, 2023 | Listed for sale | $499,900 | MRED MLS |
| 19 Oct, 2026 | Listed for sale | $635,000 | MRED MLS |
Room Specifics
Total Bedrooms: 5
Bedrooms Above Ground: 5
Bedrooms Below Ground: 0
Dimensions: 12X18
Floor Type: —
Dimensions: 12X12
Floor Type: —
Dimensions: 12X12
Floor Type: —
Dimensions: 11X16
Floor Type: —
Full Bathrooms: 3
Bathroom Amenities: —
Bathroom in Basement: 0
Dimensions: 12X14
Floor Type: —
Dimensions: 13X18
Floor Type: —
Dimensions: 17X6
Floor Type: —
Dimensions: 12X21
Floor Type: —
Dimensions: 19X12
Floor Type: —
Rooms: Bedroom 5
Name: Bedroom 5
Dimensions: 13X14
Floor Type: —
Other Specifics
| 2.5 | |
| — | |
| Attached, Garage | |
| Main Level | |
| Hardwood | |
| — | |
| — | |
| — | |
| 11985 | |
| — | |
| Full | |
| — | |
| Microwave, Range, Dishwasher, Refrigerator | |
| Not in DB | |
| — | |
| — | |
| — |
Tax History
| Year | Property Taxes |
|---|---|
| 2023 | $10,528 |
| 2026 | $10,992 |
Contact Agent
Nearby Similar Homes


Nearby Sold Comparables

Contact Agent
Listing Provided By
Kale Realty
