

7517 Heatherstone Lane, Plainfield, Illinois 60586
Subdivision > Clublands
Sorry, we are updating photos, please update this page in 15 minutes
$222,000
|
Sold
|
|
| Status: | Closed |
| Sqft: | 2,642 |
| Cost/Sqft: | $89 |
| Beds: | 4 |
| Baths: | 3 |
| Year Built: | 2002 |
| Property Taxes: | $5,068 |
| Days On Market: | 5701 |
| Lot Size: | 0,00 |
Description
This one's a wow! Renovated custom kitchen w/copper accents, stainless appliances, island, pantry & granite tops. Gorgeous hardwood in lr/dr/kith/ pr Extensive use of crown molding, wainscoating & chair rails. The master suite has luxury bath, 2 walk-in closets plus a sitting room! 3 more bedrooms, loft & finished basement! Fenced yard with expansive deck backs to paths to park & schools & clubhouse. A great buy
Property Specifics
| Single Family | |
| — | |
| Traditional | |
| 2002 | |
| Full | |
| Vinyl Siding, Brick | |
| Asphalt | |
| PRINCETON | |
| No | |
| — |
| Kendall | |
| Clublands | |
| 53 / Monthly | |
| Clubhouse, Exercise Facilities, Pool | |
| Public | |
| Public Sewer | |
| Central Air | |
| Natural Gas, Forced Air | |
| 07764071 | |
| 0636180005 |
Property History
| DATE: | EVENT: | PRICE: | SOURCE: |
|---|---|---|---|
| 17 Jun, 2011 | Sold | $222,000 | MRED MLS |
| 5 May, 2011 | Under contract | $234,000 | MRED MLS |
| — | Last price change | $237,500 | MRED MLS |
| 26 Mar, 2011 | Listed for sale | $237,500 | MRED MLS |
| 30 Nov, 2019 | Under contract | $0 | MRED MLS |
| 19 Nov, 2019 | Listed for sale | $0 | MRED MLS |
Sorry, we are updating photos, please update this page in 15 minutes
Room Specifics
All Bedroom Info:
Total Bedrooms: 4
Bedrooms Above Ground: 4
Bedrooms Below Ground: 0
Total Bedrooms: 4
Bedrooms Above Ground: 4
Bedrooms Below Ground: 0
Second Bedroom Info:
Dimensions: —
Location: —Dimensions: —
Floor Type: Carpet
Third Bedroom Info:
Dimensions: —
Location: —Dimensions: —
Floor Type: Carpet
Fourth Bedroom Info:
Dimensions: —
Location: —Dimensions: —
Floor Type: Carpet
Bathroom Info:
Full Bathrooms: 3
Partial Bathrooms: 1Full Bathrooms: 3
Bathroom Amenities: Separate Shower, Double Sink, Soaking Tub
Bathroom in Basement: 0
Dining Room Info:
Dimensions: —
Location: —Dimensions: —
Floor Type: Hardwood
Kitchen Info:
Dimensions: —
Location: —Dimensions: —
Floor Type: Hardwood
Features: Eating Area-Table Space, Island, Pantry-Closet
Living Room Info:
Dimensions: —
Location: —Dimensions: —
Floor Type: Hardwood
Family Room Info:
Dimensions: —
Location: —Dimensions: —
Floor Type: Carpet
Additional Rooms Info:
Rooms: Breakfast Room, Exercise Room, Loft, Recreation Room
Basement: FullRooms: Breakfast Room, Exercise Room, Loft, Recreation Room
Other Specifics
| 2 | |
| Concrete Perimeter | |
| Garage | |
| — | |
| — | |
| — | |
| Deck | |
| Fenced Yard | |
| 120X65X118X64 | |
| — | |
| Full | |
| Vaulted/Cathedral Ceilings, Hardwood Floors, First Floor Laundry | |
| Range, Microwave, Dishwasher, Refrigerator, Washer, Dryer, Disposal, Stainless Steel Appliance(s) | |
| Not in DB | |
| Clubhouse, Pool, Sidewalks, Street Lights, Street Paved | |
| — | |
| Wood Burning |
Tax History
| Year | Property Taxes |
|---|---|
| 2011 | $5,068 |
Contact Agent
Nearby Similar Homes
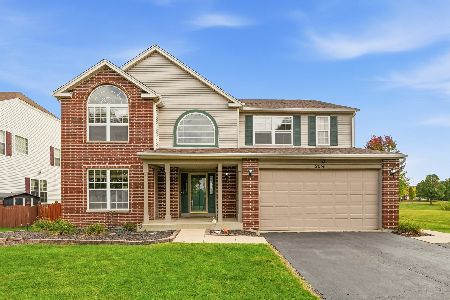
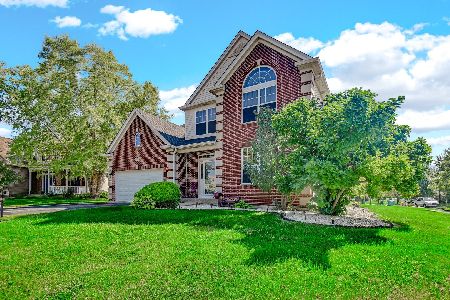
7415 Southworth Circle, Plainfield, Illinois 60586
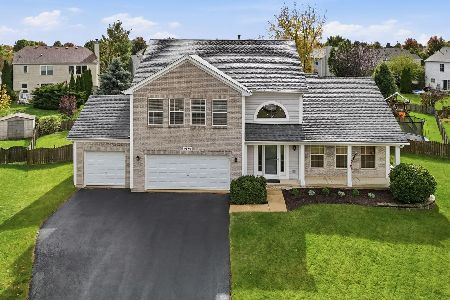
For Sale
$444,900
4 beds / 3.1 baths / 2,260 ft2
Single Family / Built: 2001
19
Nearby Sold Comparables
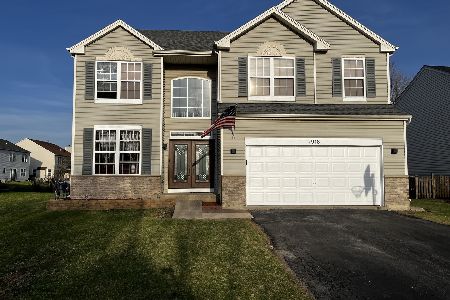
7601 Heatherstone Lane, Plainfield, Illinois 60586

Sold
$219,900
4 beds / 2.1 baths / 2,400 ft2
Single Family / Built: 2003
4596

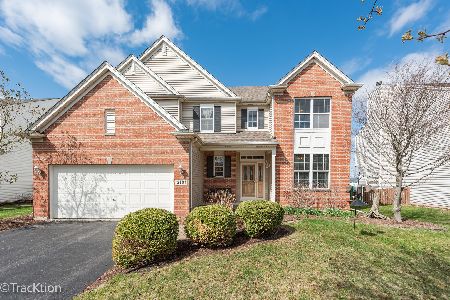
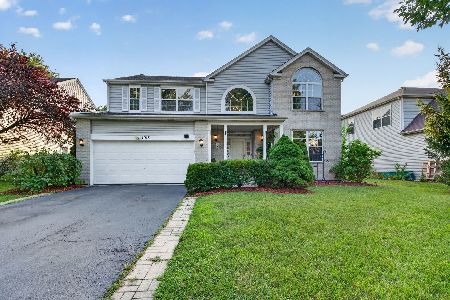
2101 Heatherstone Lane, Plainfield, Illinois 60586
Sold
$229,900
4 beds / 2.1 baths / 2,917 ft2
Single Family / Built: 2002
6420
Contact Agent
Listing Provided By
Coldwell Banker Honig-Bell
