

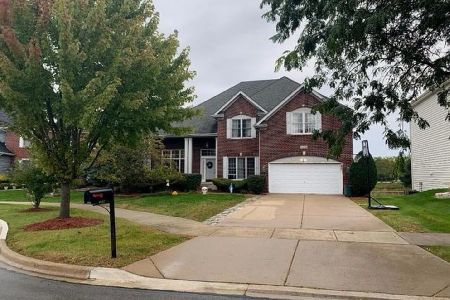
7519 Waterstone Way, Naperville, Illinois 60565
Subdivision > Thornberry Woods
Sorry, we are updating photos, please update this page in 15 minutes
$657,500
|
Sold
|
|
| Status: | Closed |
| Sqft: | 0 |
| Cost/Sqft: | — |
| Beds: | 4 |
| Baths: | 4 |
| Year Built: | 2004 |
| Property Taxes: | $14,101 |
| Days On Market: | 4474 |
| Lot Size: | 0,23 |
Description
Pond side district 203 executive home w outstanding floor plan, round corner 1st fl., hardwood fl./crown mold/tray ceiling, skylight. 2 sty foyer & 2 sty family w fireplace open to composite deck. Gourmet kitchen w 42"'cabinet, bar/ss apls, quartz counter. 1st fl. den. 2 master suites+ 2 large bedrooms. 9' walkout basement w plumbing rough-in. Brick paved patio, new mstr bath w full body shower. In ground Sprinkler.
Property Specifics
| Single Family | |
| — | |
| — | |
| 2004 | |
| Full,Walkout | |
| WILDSTONE | |
| Yes | |
| 0.23 |
| Du Page | |
| Thornberry Woods | |
| 325 / Annual | |
| Other | |
| Lake Michigan | |
| Public Sewer | |
| 08680294 | |
| 0827303011 |
Nearby Schools
| NAME: | DISTRICT: | DISTANCE: | |
|---|---|---|---|
|
Grade School
Ranch View Elementary School |
203 | — | |
|
Middle School
Kennedy Junior High School |
203 | Not in DB | |
|
High School
Naperville Central High School |
203 | Not in DB | |
Property History
| DATE: | EVENT: | PRICE: | SOURCE: |
|---|---|---|---|
| 5 Sep, 2014 | Sold | $657,500 | MRED MLS |
| 6 Aug, 2014 | Under contract | $699,000 | MRED MLS |
| 22 Jul, 2014 | Listed for sale | $699,000 | MRED MLS |
Sorry, we are updating photos, please update this page in 15 minutes
Room Specifics
All Bedroom Info:
Total Bedrooms: 4
Bedrooms Above Ground: 4
Bedrooms Below Ground: 0
Total Bedrooms: 4
Bedrooms Above Ground: 4
Bedrooms Below Ground: 0
Second Bedroom Info:
Dimensions: —
Location: —Dimensions: —
Floor Type: Carpet
Third Bedroom Info:
Dimensions: —
Location: —Dimensions: —
Floor Type: Carpet
Fourth Bedroom Info:
Dimensions: —
Location: —Dimensions: —
Floor Type: Carpet
Bathroom Info:
Full Bathrooms: 4
Partial Bathrooms: 1Full Bathrooms: 4
Bathroom Amenities: Whirlpool,Separate Shower,Double Sink,Full Body Spray Shower
Bathroom in Basement: 0
Additional Rooms Info:
Rooms: Breakfast Room,Den,Deck,Foyer,Loft
Basement: Full,WalkoutRooms: Breakfast Room,Den,Deck,Foyer,Loft
Basement Description: Unfinished,Exterior Access,Bathroom Rough-In
Other Specifics
| 3 | |
| — | |
| Concrete | |
| Deck, Patio, Brick Paver Patio | |
| Landscaped,Pond(s),Water View | |
| 75*136*51*35*115 | |
| — | |
| Full | |
| Vaulted/Cathedral Ceilings, Skylight(s), Hardwood Floors, First Floor Laundry | |
| Range, Microwave, Dishwasher, Refrigerator, Washer, Dryer, Disposal, Stainless Steel Appliance(s) | |
| Not in DB | |
| Street Lights | |
| — | |
| — | |
| Gas Log |
Tax History
| Year | Property Taxes |
|---|---|
| 2014 | $14,101 |
Contact Agent
Nearby Similar Homes
Nearby Sold Comparables
7509 Waterstone Way, Naperville, Illinois 60565
Sold
$875,000
4 beds / 3.2 baths / 3,900 ft2
Single Family / Built: 2004
273
3920 Gladstone Drive, Naperville, Illinois 60565

Sold
$399,000
4 beds / 2.1 baths / 3,497 ft2
Single Family / Built: 2004
3389
7505 Waterstone Way, Naperville, Illinois 60565
Sold
$710,000
6 beds / 5.0 baths / 4,097 ft2
Single Family / Built: 2003
4553
8 Helens Way Court, Naperville, Illinois 60565
Sold
$599,000
4 beds / 5.0 baths / 3,926 ft2
Single Family / Built: 2002
3779
7501 Waterstone Way, Naperville, Illinois 60565
Sold
$520,000
4 beds / 4.0 baths / 4,190 ft2
Single Family / Built: 2003
6622
2 Vincent Court, Naperville, Illinois 60565
Sold
$560,000
4 beds / 3.1 baths / 3,692 ft2
Single Family / Built: 2002
2633
Contact Agent
Listing Provided By
Coldwell Banker Residential
