

7530 Hemlock Drive, Orland Park, Illinois 60462


$450,000
|
Sold
|
|
| Status: | Closed |
| Sqft: | 3,182 |
| Cost/Sqft: | $151 |
| Beds: | 4 |
| Baths: | 3 |
| Year Built: | 1977 |
| Property Taxes: | $9,968 |
| Lot Size: | 0,23 |
Description
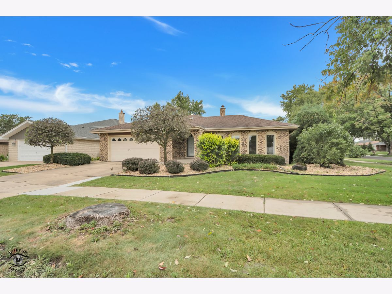
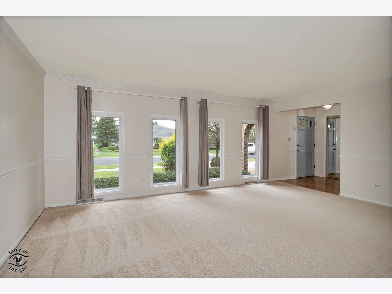
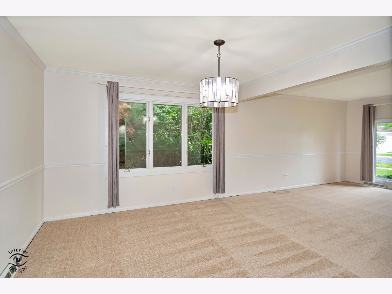
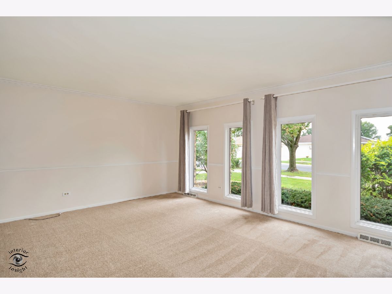
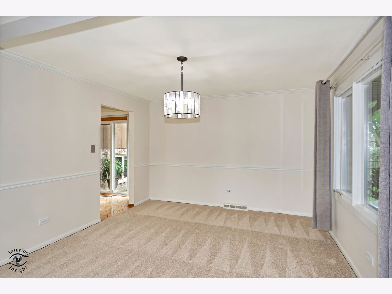
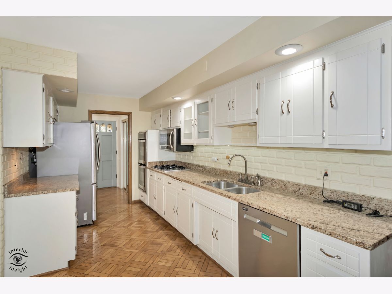
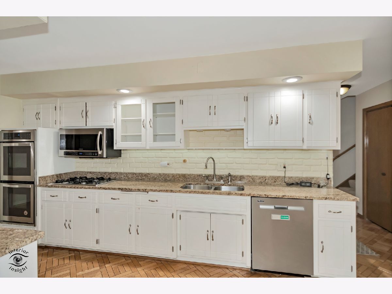
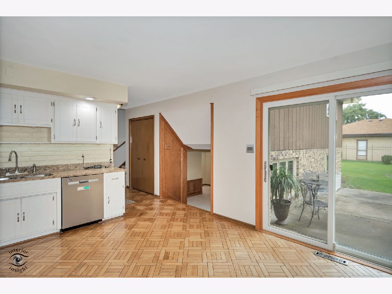
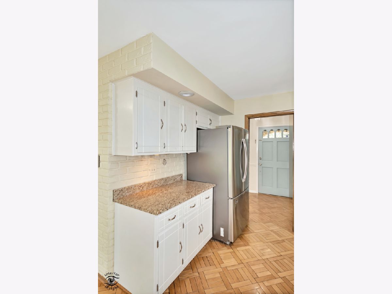
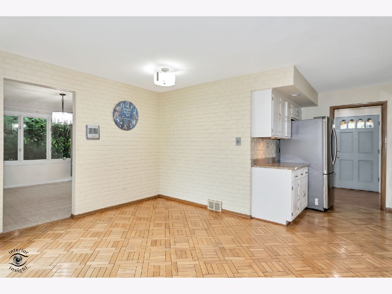
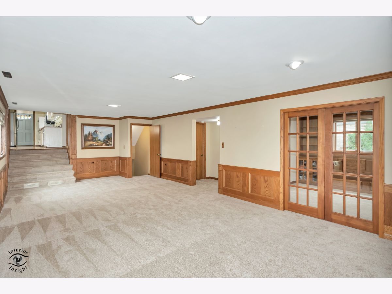
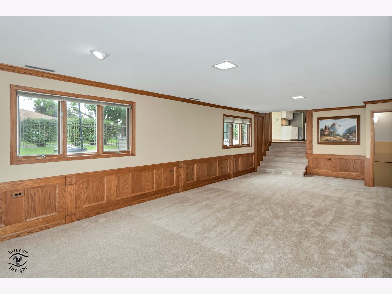
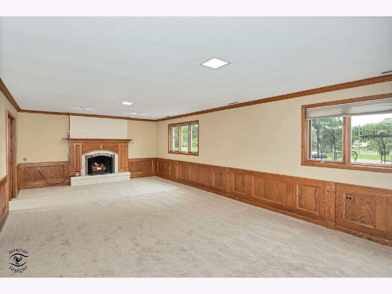
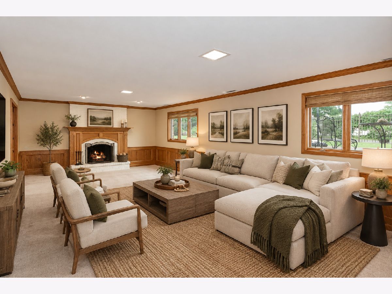
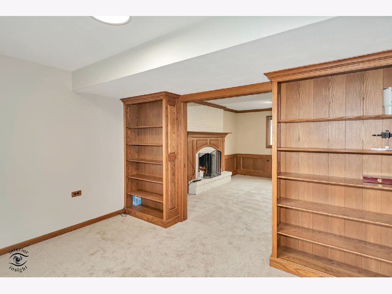
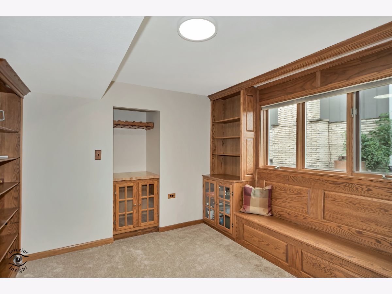
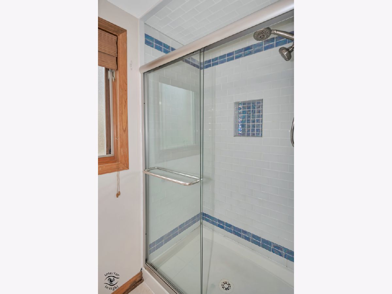
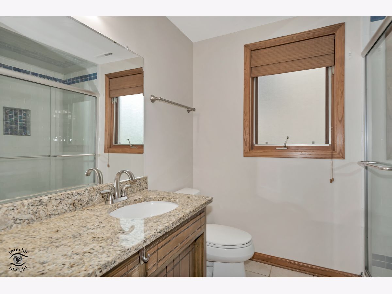
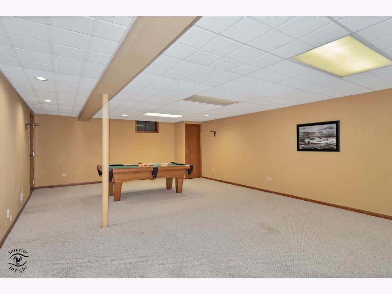
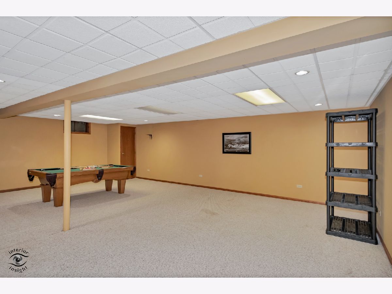
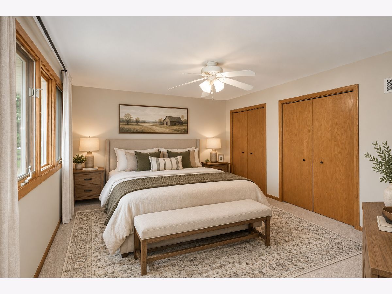
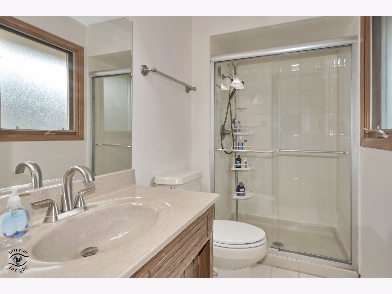
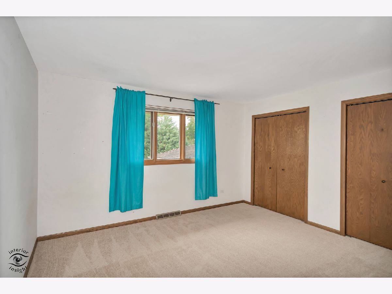
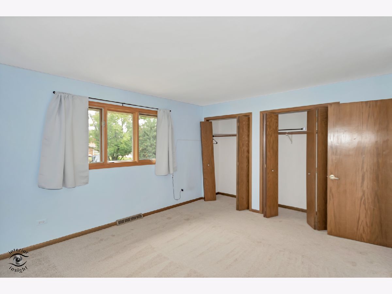
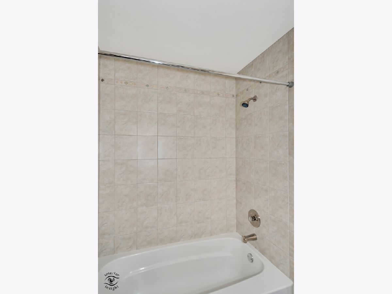
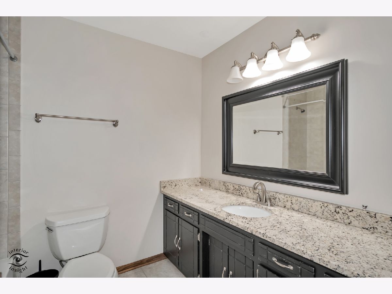
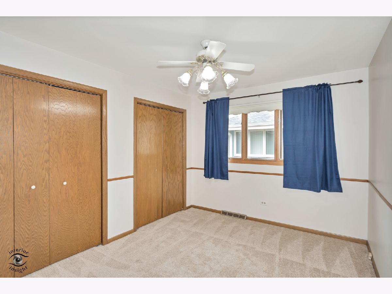
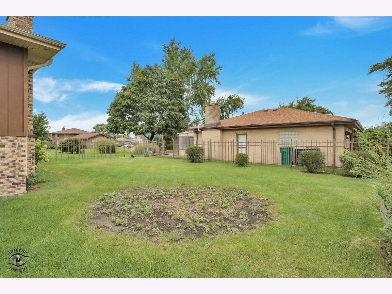
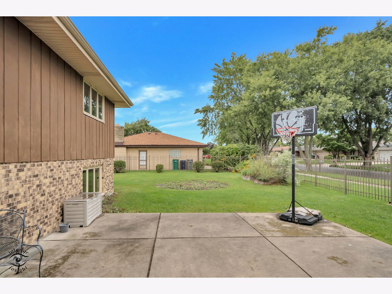
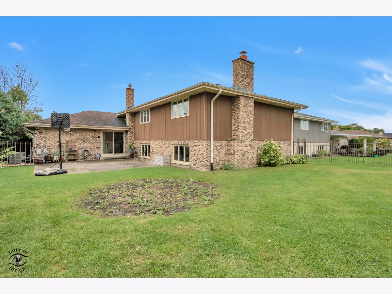
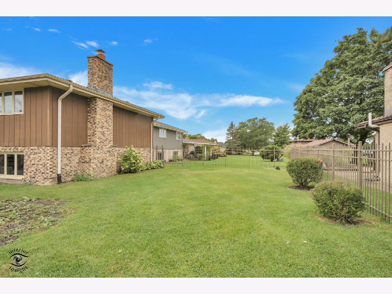
Spacious, exceptionally well-maintained, and thoughtfully updated, this impressive Orland Park home offers over 3,100 square feet of finished living space across four sprawling levels, providing an incredible amount of room to live, work, relax, and entertain! Featuring 4 generously sized bedrooms, 3 full baths, a beautiful library with French pocket doors that could easily serve as a 5th bedroom, and a finished sub-basement, this unique layout offers flexibility for today's lifestyle. The gorgeous kitchen features granite countertops and stunning real wood floors, while the expansive family room is truly a showstopper with a custom fireplace mantle and beautiful wood molding. Recent updates include new carpet and fresh paint in 2026, primary and backup sump pumps with battery backup (2025), water heater (2024), sliding glass door (2023), double oven (2020), dishwasher (2020), and furnace, A/C, humidifier and smart thermostat (2019). The ejector pump was replaced in 2018. Outside, enjoy the fenced-in corner lot, large 22 x 22 concrete patio, and oversized driveway, (patio and driveway were replaced in 2014) with the added convenience of an extra 4 feet of depth in the garage. With its spacious rooms, versatile four-level design, extensive updates, and fantastic location, this is a home that truly needs to be seen to appreciate all it has to offer!
Property Specifics
| Single Family | |
| — | |
| — | |
| 1977 | |
| Finished, Full | |
| 1,425 (1,425 finished) | |
| Brick, Wood Siding | |
| Asphalt | |
| — | |
| No | |
| 0.23 |
| Cook | |
| Silver Lake West | |
| 0 / Not Applicable | |
| None | |
| Lake Michigan | |
| Public Sewer | |
| Central Air | |
| Gas, Forced Air | |
| 12767204 | |
| 27132020480000 |
Nearby Schools
| NAME: | DISTRICT: | DISTANCE: | |
|---|---|---|---|
|
High School
Victor J Andrew High School |
230 | Not in DB | |
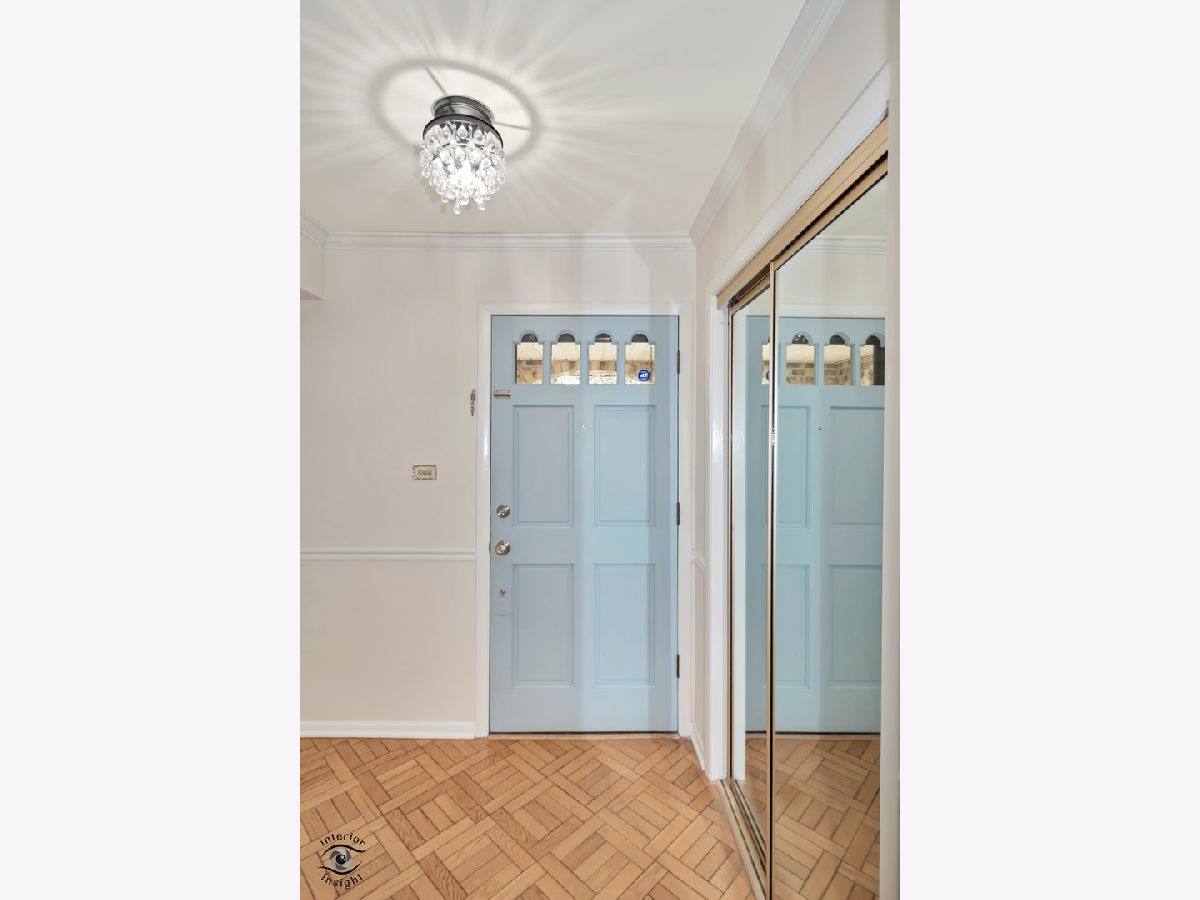
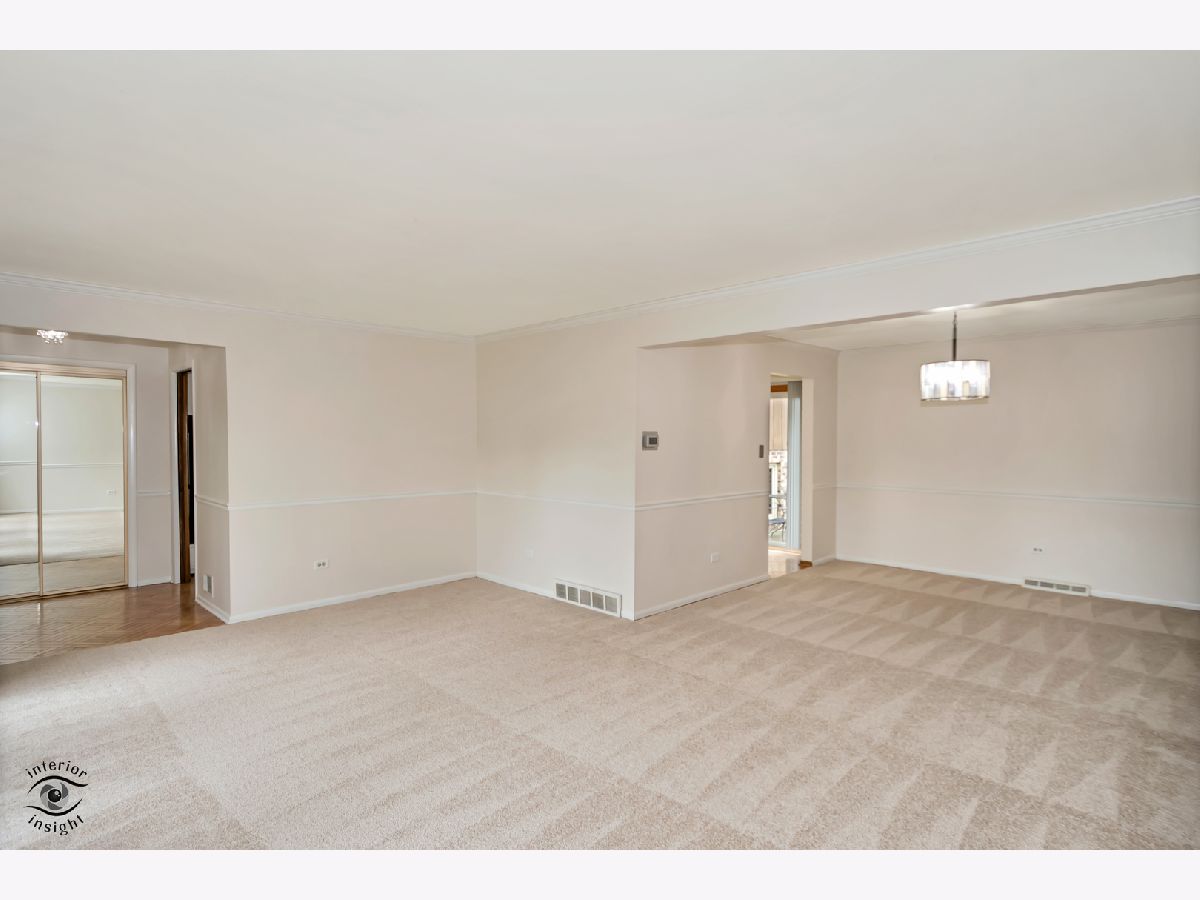
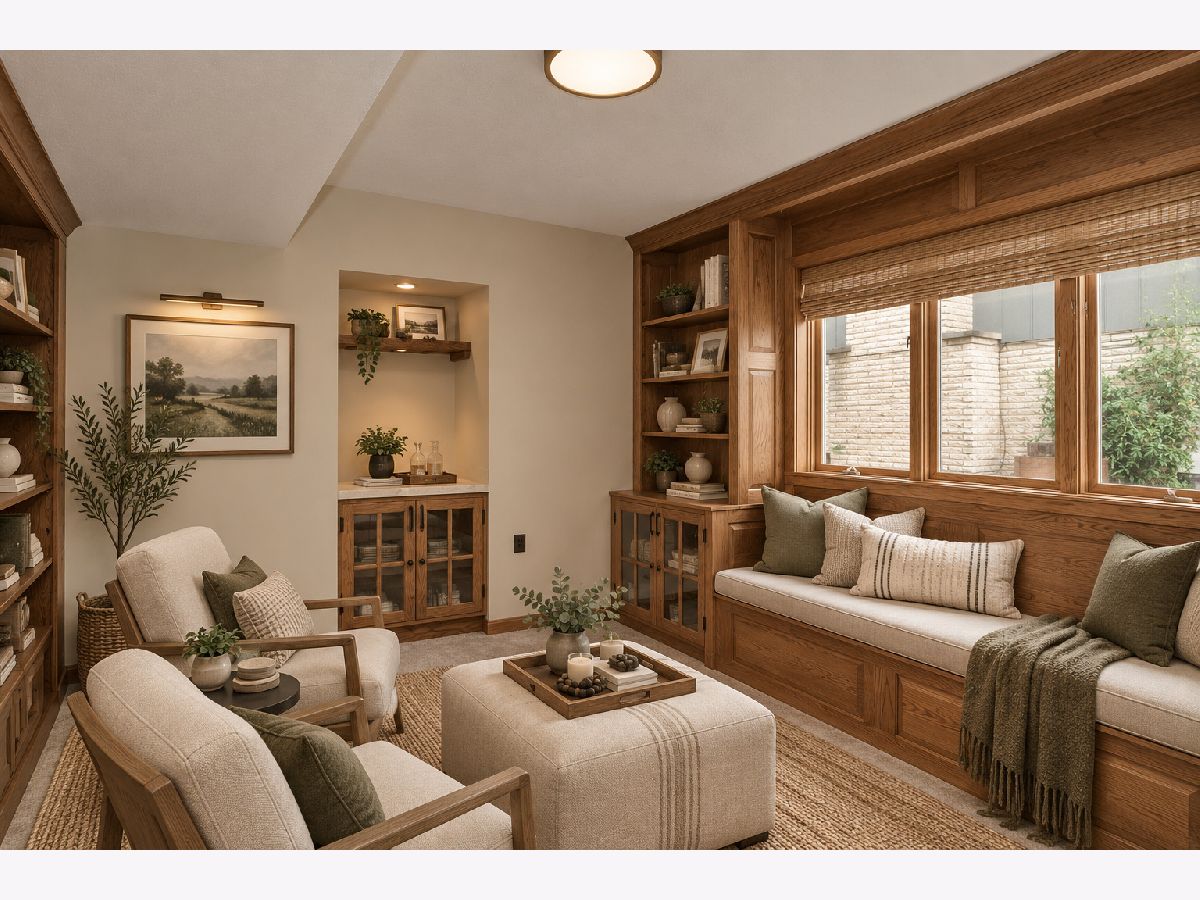
Some photos of this home have been virtually staged.
Room Specifics
Total Bedrooms: 4
Bedrooms Above Ground: 4
Bedrooms Below Ground: 0
Dimensions: 16X12
Floor Type: Carpet
Dimensions: 15X13
Floor Type: Carpet
Dimensions: 13X12
Floor Type: Carpet
Dimensions: 12X10
Floor Type: Carpet
Full Bathrooms: 3
Bathroom Amenities: —
Bathroom in Basement: 0
Dimensions: 12X12
Floor Type: Carpet
Dimensions: 19X15
Floor Type: Hardwood
Features: Eating Area-Table Space, Pantry-Closet
Dimensions: 16X11
Floor Type: Other
Dimensions: 19X13
Floor Type: Carpet
Dimensions: 30X15
Floor Type: Carpet
Rooms: Recreation Room, Library, Foyer, Mud Room
Name: Recreation Room
Dimensions: 27X25
Floor Type: Carpet
Name: Library
Dimensions: 12X12
Floor Type: Carpet
Name: Foyer
Dimensions: 6X6
Floor Type: Hardwood
Name: Mud Room
Dimensions: 4X9
Floor Type: Hardwood
Other Specifics
| 2.5 | |
| Concrete Perimeter | |
| Concrete, Garage Door Opener, Garage Owned, Attached, Garage | |
| — | |
| — | |
| Patio | |
| Fenced | |
| — | |
| Corner Lot, Landscaped | |
| 80.7 x 126.3 x 81.3 x 126. | |
| — | |
| Full | |
| — | |
| Double Oven, Range, Microwave, Dishwasher, Refrigerator, Disposal, Humidifier | |
| Not in DB | |
| Park, Curbs, Sidewalks, Street Lights, Street Paved | |
| — | |
| — |
Contact Agent
Nearby Similar Homes

Nearby Sold Comparables




Contact Agent
Listing Provided By
Village Realty, Inc.
