

7348 Wheeler Drive, Orland Park, Illinois 60462


$450,000
|
For Sale
|
|
| Status: | Contingent |
| Sqft: | 1,983 |
| Cost/Sqft: | $227 |
| Beds: | 3 |
| Baths: | 3 |
| Year Built: | 1978 |
| Property Taxes: | $10,248 |
| Lot Size: | 0,00 |
Description
Welcome home to this spacious and beautifully maintained residence in a highly desirable Orland Park location! A welcoming foyer leads into a bright and spacious living room filled with natural light and a formal dining room, with gleaming hardwood floors, creating the perfect setting for both everyday living and entertaining. The heart of the home is the beautifully updated custom eat-in kitchen, featuring abundant custom cabinetry, generous counter space, a stylish backsplash, quality appliances, a pantry, and plenty of storage to keep everything organized. Patio doors lead directly to the backyard, making indoor-outdoor entertaining effortless. Offering 3 generously sized bedrooms and 3 full bathrooms, including an oversized primary suite, with a walk-in-shower. The expansive lower-level family room is warm and inviting, featuring a stunning fireplace, wet bar, full bathroom, and convenient laundry room, an ideal space for relaxing or hosting family and friends. The finished basement offers incredible flexibility and can easily be used as a recreation room, home office, fitness room, playroom, or potential fourth bedroom. An attached 2-car garage completes this exceptional home. Situated in a sought-after Orland Park location close to parks, top-rated schools, shopping, dining, and everyday conveniences, this move-in-ready home offers the perfect combination of space, functionality, and timeless appeal. Don't miss your opportunity to make it yours!
Property Specifics
| Single Family | |
| — | |
| — | |
| 1978 | |
| Finished, Partially Finished, Partial | |
| Brick, Wood Siding | |
| Asphalt | |
| — | |
| No | |
| — |
| Cook | |
| — | |
| — / Not Applicable | |
| None | |
| Lake Michigan | |
| Public Sewer | |
| Central Air | |
| Natural Gas, Forced Air | |
| 12756898 | |
| 27134050100000 |


Room Specifics
Total Bedrooms: 3
Bedrooms Above Ground: 3
Bedrooms Below Ground: 0
Dimensions: 11X17
Floor Type: Hardwood
Dimensions: 15X12
Floor Type: Carpet
Dimensions: 15X10
Floor Type: Carpet
Full Bathrooms: 3
Bathroom Amenities: —
Bathroom in Basement: 0
Dimensions: 11X14
Floor Type: Hardwood
Dimensions: 24X12
Floor Type: Ceramic Tile
Features: Eating Area-Table Space, Galley, Pantry-Closet, Custom Cabinetry, Pantry, SolidSurfaceCounter, Updated Kitchen
Dimensions: 6X9
Floor Type: —
Dimensions: 13X18
Floor Type: Hardwood
Dimensions: 30X24
Floor Type: Carpet
Rooms: Foyer, Utility Room-Lower Level, Storage
Name: Foyer
Dimensions: 6X15
Floor Type: —
Name: Utility Room-Lower Level
Dimensions: 24X7
Floor Type: —
Name: Storage
Dimensions: 3X17
Floor Type: —
Other Specifics
| 2 | |
| Concrete Perimeter | |
| Concrete, Garage Door Opener, Garage Owned, Attached, Garage | |
| Gas Dryer Hookup, Sink | |
| Hardwood, Carpet | |
| Patio | |
| — | |
| — | |
| 71x148 | |
| — | |
| Full | |
| — | |
| Double Oven, Microwave, Dishwasher, Refrigerator, Washer, Dryer, Disposal, Cooktop, Electric Cooktop | |
| Not in DB | |
| Park, Pool, Sidewalks, Street Lights, Street Paved | |
| — | |
| Wood Burning, Gas Log, Gas Starter |
Contact Agent
Nearby Similar Homes
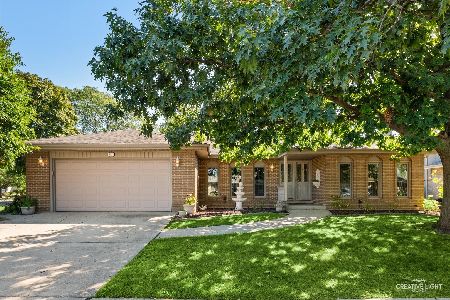
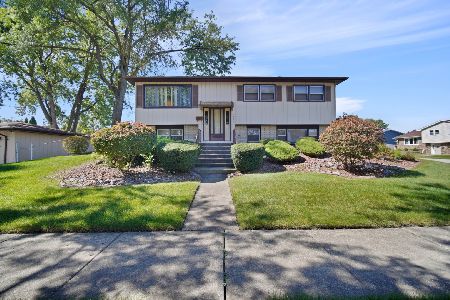
Nearby Sold Comparables


Contact Agent
Listing Provided By
Compass
