

754 Longwood Drive, Lake Forest, Illinois 60045


$1,645,000
|
Sold
|
|
| Status: | Closed |
| Sqft: | 4,060 |
| Cost/Sqft: | $400 |
| Beds: | 4 |
| Baths: | 5 |
| Year Built: | 1956 |
| Property Taxes: | $18,099 |
| Lot Size: | 0,48 |
Description
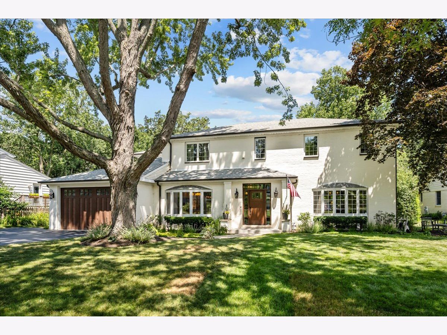
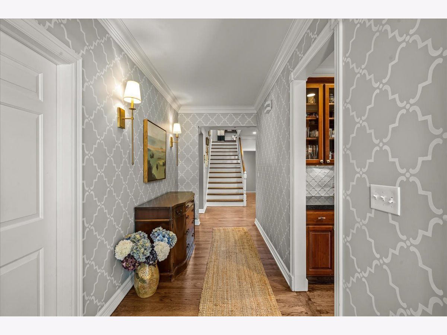
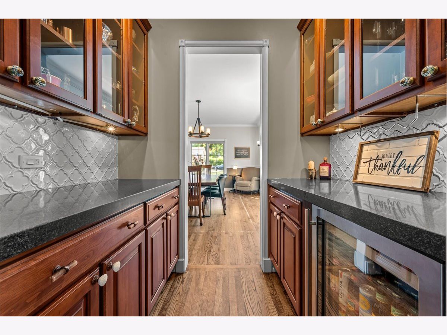
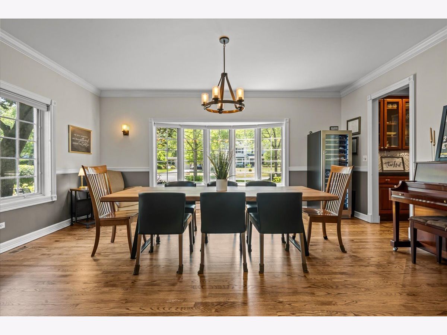
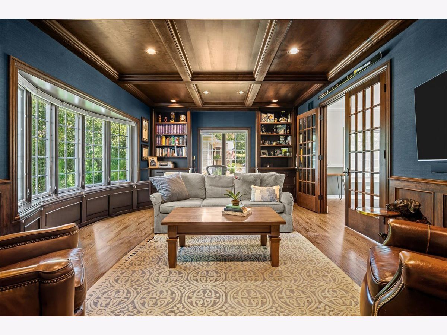
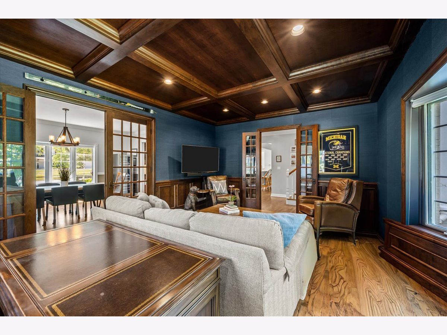
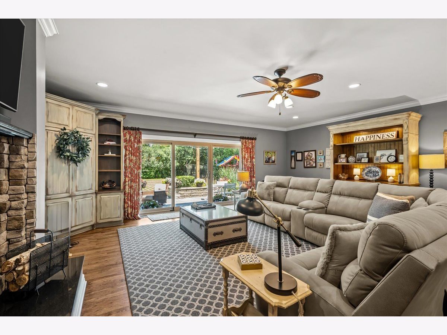
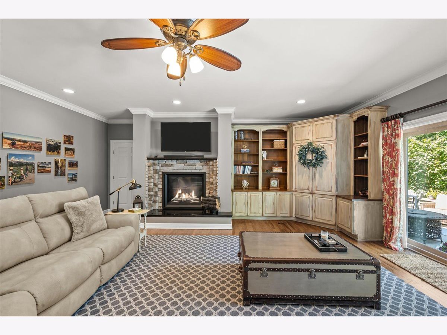
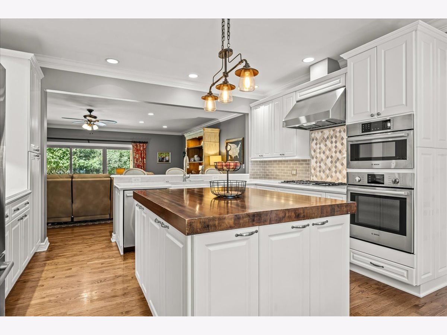
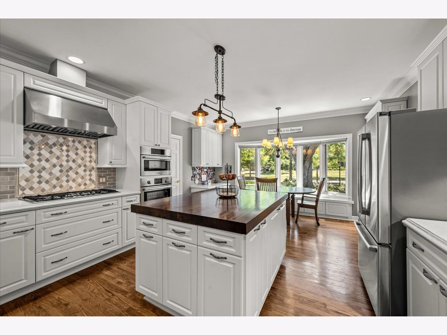
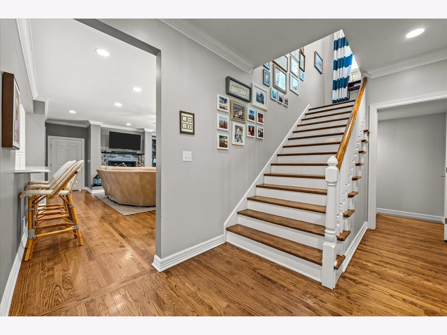
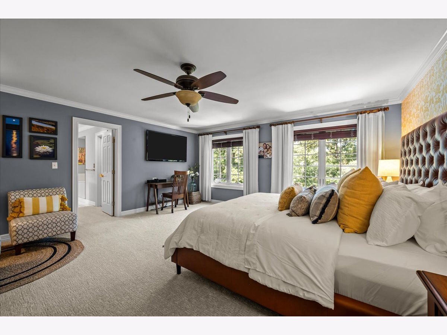
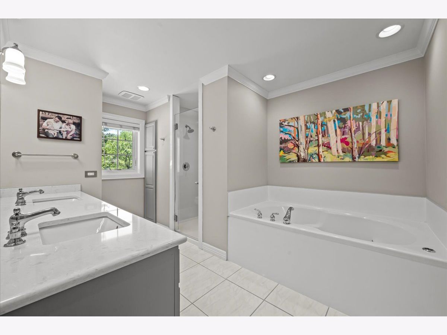
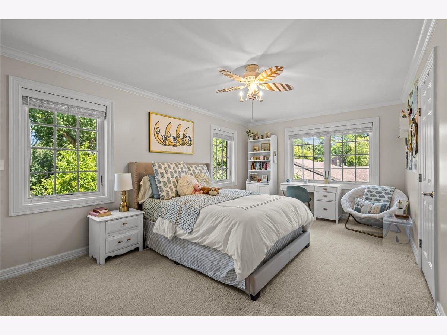
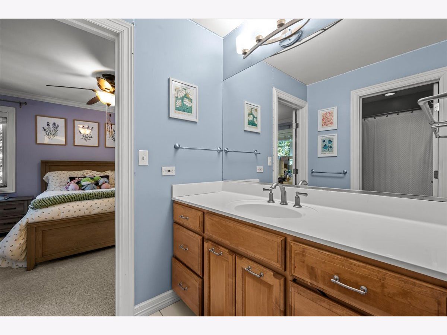
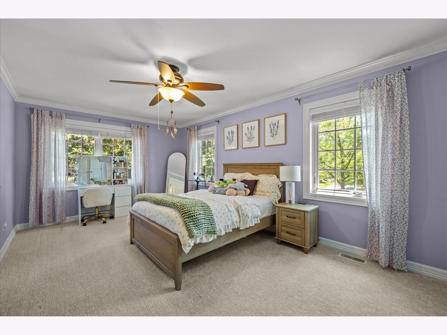
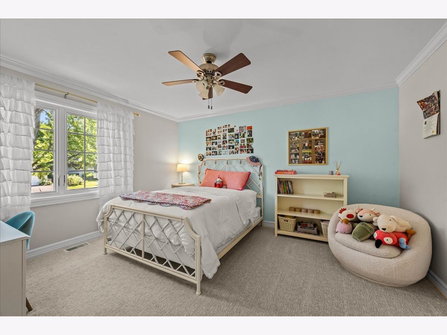
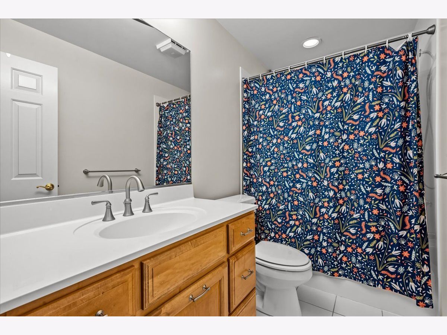
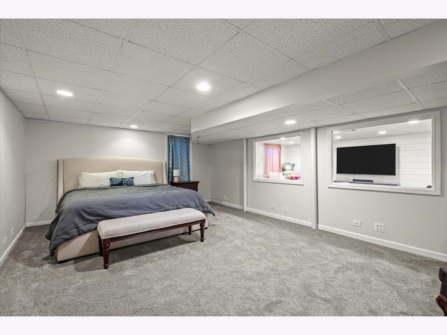
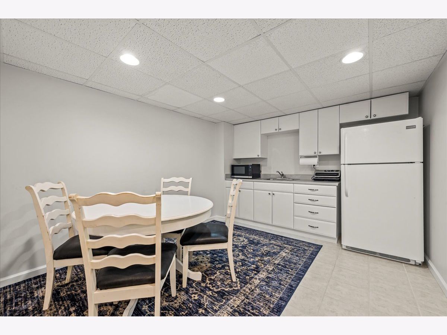
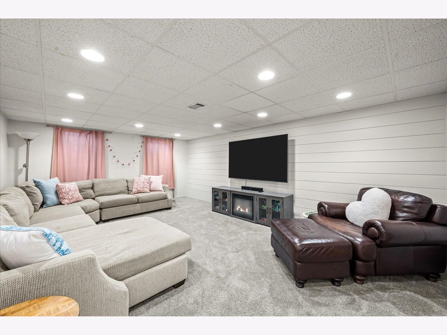
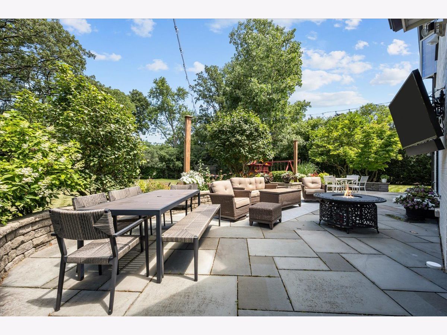
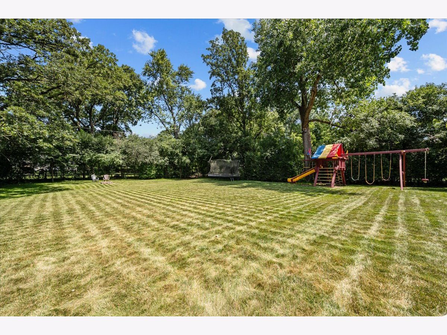
Rarely available in coveted Whispering Oaks, this one-of-a-kind home offers an exceptional blend of timeless design, thoughtful updates, and an outstanding floor plan. A welcoming foyer opens to beautifully appointed living spaces featuring 9-foot ceilings and abundant natural light throughout the main level. The updated kitchen is the heart of the home, complete with a large center island, breakfast nook, and seamless connection to the gracious family room with a fireplace and doors leading to the spectacular backyard. Entertain with ease in the elegant dining room served by a butler's pantry or work from home in the handsome library highlighted by a coffered ceiling, wood paneling and grass cloth wallpaper. A spacious mudroom provides outstanding everyday functionality. Upstairs, a wide staircase leads to four generous bedrooms, all with 8 1/2' ceilings and new Andersen windows, three full baths, and a conveniently located second-floor laundry room. The finished lower level offers exceptional additional living space with a recreation room, kitchenette, half bath, versatile bedroom or sitting room, and plenty of storage. The beautifully landscaped backyard is designed for outdoor enjoyment with a stunning bluestone patio, handsome stone knee walls, and a gas line for effortless grilling and entertaining. Recent improvements, including a new roof in 2024 and newer windows, provide added peace of mind. This exceptional home combines style, comfort, and quality in one of the area's most sought-after neighborhoods. With over 4000 square feet above grade, this home is not to be missed!
Property Specifics
| Single Family | |
| — | |
| — | |
| 1956 | |
| — | |
| — | |
| No | |
| 0.48 |
| Lake | |
| — | |
| 0 / Not Applicable | |
| — | |
| — | |
| — | |
| 12709242 | |
| 16092120180000 |
Nearby Schools
| NAME: | DISTRICT: | DISTANCE: | |
|---|---|---|---|
|
Grade School
Cherokee Elementary School |
67 | — | |
|
Middle School
Deer Path Middle School |
67 | Not in DB | |
|
High School
Lake Forest High School |
115 | Not in DB | |
Room Specifics
Total Bedrooms: 5
Bedrooms Above Ground: 4
Bedrooms Below Ground: 1
Dimensions: —
Floor Type: —
Dimensions: —
Floor Type: —
Dimensions: —
Floor Type: —
Dimensions: —
Floor Type: —
Full Bathrooms: 5
Bathroom Amenities: Whirlpool,Separate Shower,Double Sink,Double Shower
Bathroom in Basement: 1
Rooms: —
Basement Description: —
Other Specifics
| 2 | |
| — | |
| — | |
| — | |
| — | |
| 91.9 X 221.9 X 111.42 X 24 | |
| Unfinished | |
| — | |
| — | |
| — | |
| Not in DB | |
| — | |
| — | |
| — | |
| — |
Contact Agent
Nearby Similar Homes

Nearby Sold Comparables

Contact Agent
Listing Provided By
@properties Christie's International Real Estate
