

754 River Place Drive, Bourbonnais, Illinois 60914
Sorry, we are updating photos, please update this page in 15 minutes
$235,000
|
Sold
|
|
| Status: | Closed |
| Sqft: | 1,800 |
| Cost/Sqft: | $136 |
| Beds: | 2 |
| Baths: | 2 |
| Year Built: | 2006 |
| Property Taxes: | $7,467 |
| Days On Market: | 3801 |
| Lot Size: | 0,00 |
Description
Don't Miss This Luxurious Townhouse in the Desired One River Place! Open Floor Plan w/Cathedral Ceilings...Updated Custom Kitchen w/Granite Counters & Stainless Steel Appliances...Real Hardwood Floors...Beautiful Fireplace...Master Bath w/Stand Up Shower, Jet Tub, & Double Closets...Full 8ft Ceiling Basement Roughed in for Bath, Ready for Your Own Finishes..Home Offers A Generator...Sanctuary Back Patio Overlooking Parks...All Maintenance Free & Seller Offering a 1 Year Home Warranty! Schedule Your Showing Today!
Property Specifics
| Condos/Townhomes | |
| 1 | |
| — | |
| 2006 | |
| Full | |
| Brick, Masonite | |
| Asphalt | |
| RANCH | |
| No | |
| — |
| Kankakee | |
| — | |
| 205 / Monthly | |
| Parking, Insurance, Exterior Maintenance, Lawn Care, Snow Removal | |
| Public | |
| Public Sewer | |
| Central Air | |
| Natural Gas | |
| 09240461 | |
| 17091939400500 |
Property History
| DATE: | EVENT: | PRICE: | SOURCE: |
|---|---|---|---|
| 22 Jul, 2016 | Sold | $235,000 | MRED MLS |
| 11 Jun, 2016 | Under contract | $245,000 | MRED MLS |
| 28 May, 2016 | Listed for sale | $245,000 | MRED MLS |
| 25 Jun, 2026 | Sold | $275,000 | MRED MLS |
| 6 Jun, 2026 | Under contract | $295,000 | MRED MLS |
| — | Last price change | $300,000 | MRED MLS |
| 16 Dec, 2025 | Listed for sale | $345,000 | MRED MLS |
Sorry, we are updating photos, please update this page in 15 minutes
Room Specifics
All Bedroom Info:
Total Bedrooms: 2
Bedrooms Above Ground: 2
Bedrooms Below Ground: 0
Total Bedrooms: 2
Bedrooms Above Ground: 2
Bedrooms Below Ground: 0
Second Bedroom Info:
Dimensions: —
Location: —Dimensions: —
Floor Type: Carpet
Bathroom Info:
Full Bathrooms: 2
Partial Bathrooms: 0Full Bathrooms: 2
Bathroom Amenities: Whirlpool, Separate Shower, Double Sink
Bathroom in Basement: 0
Dining Room Info:
Dimensions: —
Location: —Dimensions: —
Floor Type: Hardwood
Kitchen Info:
Dimensions: —
Location: —Dimensions: —
Floor Type: Hardwood
Features: Eating Area-Breakfast Bar, Pantry-Closet
Laundry Room Info:
Dimensions: —
Location: —Dimensions: —
Floor Type: Porcelain Tile
Living Room Info:
Dimensions: —
Location: —Dimensions: —
Floor Type: Carpet
Family Room Info:
Dimensions: —
Location: —Dimensions: —
Floor Type: Hardwood
Additional Rooms Info:
Rooms: Foyer
Basement: FullRooms: Foyer
Other Specifics
| 2 | |
| — | |
| Garage | |
| — | |
| — | |
| — | |
| Deck, Porch | |
| Common Grounds, Nature Preserve Adjacent, Landscaped | |
| COMMON | |
| — | |
| Full | |
| Vaulted/Cathedral Ceilings, Hardwood Floors, First Floor Bedroom, First Floor Full Bath, Laundry Hook-Up in Unit, Storage | |
| Range, Microwave, Dishwasher, Refrigerator, Washer, Dryer, Stainless Steel Appliance(s) | |
| Not in DB | |
| — | |
| — | |
| — |
Tax History
| Year | Property Taxes |
|---|---|
| 2016 | $7,467 |
| 2026 | $7,204 |
Contact Agent
Nearby Similar Homes
10 Briarcliff Court, Bourbonnais, Illinois 60914
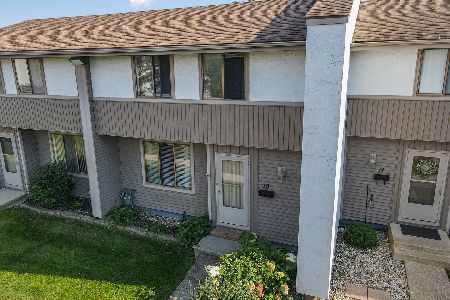
For Sale
$179,900
2 beds / 1.1 baths / 1,236 ft2
Condos/Townhomes / Built: 1976
51
500 Olde Oak Drive, Bourbonnais, Illinois 60914

For Sale
$319,000
2 beds / 3.0 baths / 1,577 ft2
Condos/Townhomes / Built: 2001
54
Nearby Sold Comparables
754 River Place Drive, Bourbonnais, Illinois 60914

Sold
$275,900
2 beds / 2.0 baths / 1,800 ft2
Condos/Townhomes / Built: 2006
6969
754 River Place Drive, Bourbonnais, Illinois 60914
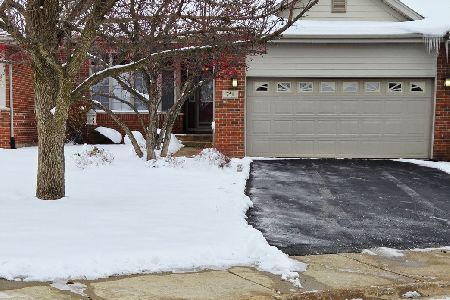
Sold
$295,000
2 beds / 2.0 baths / 1,800 ft2
Condos/Townhomes / Built: 2005
312
752 River Place Drive, Bourbonnais, Illinois 60914
Sold
$284,000
2 beds / 3.0 baths / 1,935 ft2
Condos/Townhomes / Built: 2008
4267
748 River Place Drive, Bourbonnais, Illinois 60914
Sold
$289,900
2 beds / 2.1 baths / 2,000 ft2
Condos/Townhomes / Built: 2009
4247
746 River Place Drive, Bourbonnais, Illinois 60914
Sold
$269,900
2 beds / 3.1 baths / 2,035 ft2
Condos/Townhomes / Built: 2009
6219
746 River Place Drive, Bourbonnais, Illinois 60914
Sold
$279,000
2 beds / 3.1 baths / 2,035 ft2
Condos/Townhomes / Built: 2009
4180
Contact Agent
Listing Provided By
RE/MAX 10 in the Park
