

7543 Langley Avenue, Greater Grand Crossing, Chicago, Illinois 60619
Sorry, we are updating photos, please update this page in 15 minutes
$189,000
|
Sold
|
|
| Status: | Closed |
| Sqft: | 1,620 |
| Cost/Sqft: | $135 |
| Beds: | 6 |
| Baths: | 4 |
| Year Built: | 1914 |
| Property Taxes: | $2,446 |
| Days On Market: | 5649 |
| Lot Size: | 0,09 |
Description
Jumbo 6 bed/4 bath remodeled bungalow with 1st floor sunroom & family room. New top to bottom. Beautiful hardwood floors with inlays. Stunning cherry kitchen w/42' cabs, granite, SS appliances. Gorgeous baths with intricate tile designs & vessel bowl sinks. Huge Master Suite w/double vanity bath, jacuzzy & his/hers closets. Finished lower level with recreation room & bath with spa shower. New 2 car garage being built
Property Specifics
| Single Family | |
| — | |
| Bungalow | |
| 1914 | |
| Full | |
| Brick | |
| — | |
| — | |
| No | |
| 0.09 |
| Cook | |
| — | |
| 0 / Not Applicable | |
| None | |
| Lake Michigan | |
| Public Sewer | |
| Central Air | |
| Forced Air | |
| 07806429 | |
| 20274060180000 |
Property History
| DATE: | EVENT: | PRICE: | SOURCE: |
|---|---|---|---|
| 8 Feb, 2011 | Sold | $25,000 | MRED MLS |
| 18 Jan, 2011 | Under contract | $20,200 | MRED MLS |
| 17 Dec, 2010 | Listed for sale | $20,200 | MRED MLS |
| 23 Aug, 2011 | Sold | $189,000 | MRED MLS |
| 6 Jul, 2011 | Under contract | $219,000 | MRED MLS |
| — | Last price change | $229,000 | MRED MLS |
| 13 May, 2011 | Listed for sale | $229,000 | MRED MLS |
Sorry, we are updating photos, please update this page in 15 minutes
Room Specifics
All Bedroom Info:
Total Bedrooms: 6
Bedrooms Above Ground: 6
Bedrooms Below Ground: 0
Total Bedrooms: 6
Bedrooms Above Ground: 6
Bedrooms Below Ground: 0
Second Bedroom Info:
Dimensions: —
Location: —Dimensions: —
Floor Type: Hardwood
Third Bedroom Info:
Dimensions: —
Location: —Dimensions: —
Floor Type: Hardwood
Fourth Bedroom Info:
Dimensions: —
Location: —Dimensions: —
Floor Type: Carpet
Bathroom Info:
Full Bathrooms: 4
Partial Bathrooms: 0Full Bathrooms: 4
Bathroom Amenities: Separate Shower, Double Sink, Full Body Spray Shower
Bathroom in Basement: 1
Dining Room Info:
Dimensions: —
Location: —Dimensions: —
Floor Type: Hardwood
Kitchen Info:
Dimensions: —
Location: —Dimensions: —
Floor Type: Ceramic Tile
Laundry Room Info:
Dimensions: —
Location: —Dimensions: —
Floor Type: Ceramic Tile
Living Room Info:
Dimensions: —
Location: —Dimensions: —
Floor Type: Hardwood
Family Room Info:
Dimensions: —
Location: —Dimensions: —
Floor Type: Hardwood
Additional Rooms Info:
Rooms: Bedroom 5, Bedroom 6, Recreation Room, Heated Sun Room
Basement: FullRooms: Bedroom 5, Bedroom 6, Recreation Room, Heated Sun Room
Other Specifics
| 2 | |
| — | |
| Garage | |
| — | |
| — | |
| — | |
| — | |
| — | |
| 3720 | |
| — | |
| Full | |
| Hardwood Floors, First Floor Bedroom, First Floor Full Bath | |
| — | |
| Not in DB | |
| — | |
| — | |
| — |
Tax History
| Year | Property Taxes |
|---|---|
| 2011 | $2,446 |
Contact Agent
Nearby Similar Homes
7615 Champlain Avenue, Chicago, Illinois 60619
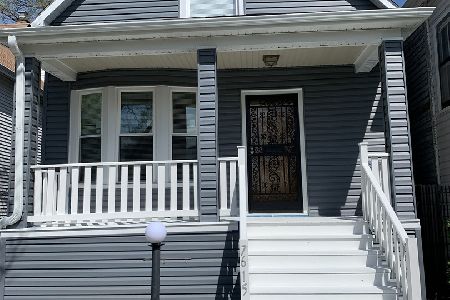
For Sale
$250,000
4 beds / 2.0 baths / 1,800 ft2
Single Family / Built: 1911
4
7651 Langley Street, Chicago, Illinois 60619
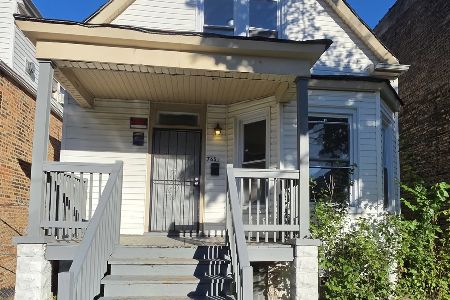
For Sale
$159,000
4 beds / 1.1 baths / 0 ft2
Single Family / Built: —
22
7537 Saint Lawrence Avenue, Chicago, Illinois 60619

For Sale
$60,000
3 beds / 1.0 baths / 1,316 ft2
Single Family / Built: 1904
409
7644 Champlain Avenue, Chicago, Illinois 60619
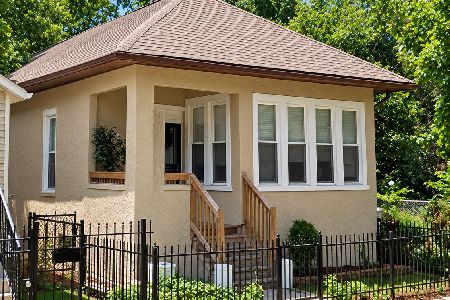
For Sale
$199,000
3 beds / 2.0 baths / 1,070 ft2
Single Family / Built: 1910
25
7553 Saint Lawrence Avenue, Chicago, Illinois 60619
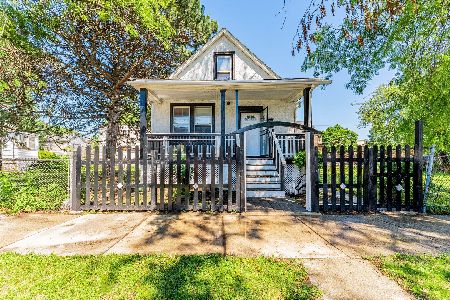
For Sale
$144,999
3 beds / 1.0 baths / 1,200 ft2
Single Family / Built: —
37
7712 Evans Avenue, Chicago, Illinois 60619
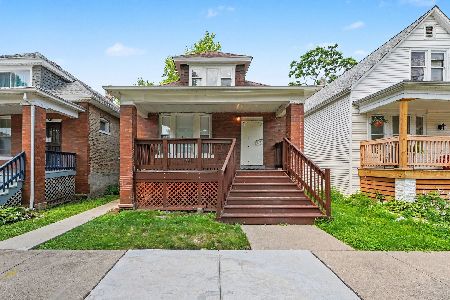
Foreclosure
$235,000
4 beds / 2.0 baths / 2,035 ft2
Single Family / Built: 1914
95
Nearby Sold Comparables
7543 Langley, Chicago, Illinois 60619

Sold
$20,200
4 beds / 3.0 baths / 1,620 ft2
Single Family / Built: 1914
5796
7520 Evans Avenue, Chicago, Illinois 60619
Sold
$162,000
3 beds / 1.1 baths / 0 ft2
Single Family / Built: —
6799
7610 Evans Avenue, Chicago, Illinois 60619
Sold
$56,999
5 beds / 1.0 baths / 0 ft2
Single Family / Built: 1907
4448
Chicago, Illinois 60619
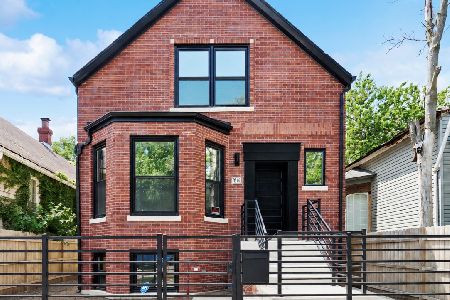
Sold
$435,000
5 beds / 3.0 baths / 1,612 ft2
Single Family / Built: 1910
141
7621 Langley Avenue, Chicago, Illinois 60619

Sold
$249,900
4 beds / 4.0 baths / 2,300 ft2
Single Family / Built: 1908
2149
7545 Champlain Avenue, Chicago, Illinois 60619

Sold
$219,952
4 beds / 2.1 baths / 2,900 ft2
Single Family / Built: 1922
1831
Contact Agent
Listing Provided By
Prop R T Group
