

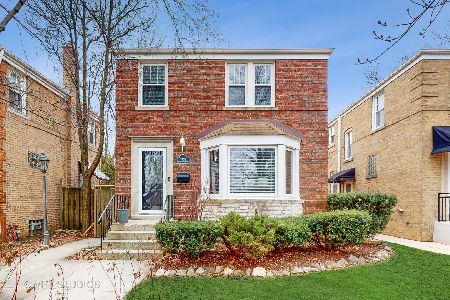
7555 Isham Avenue, Edison Park, Chicago, Illinois 60631


$502,500
|
Sold
|
|
| Status: | Closed |
| Sqft: | 3,072 |
| Cost/Sqft: | $168 |
| Beds: | 4 |
| Baths: | 3 |
| Year Built: | 1943 |
| Property Taxes: | $7,836 |
| Days On Market: | 2380 |
| Lot Size: | 0,09 |
Description
4 bedroom, 3 bath, expanded and updated Cape Cod in a prime walk to everything Edison Park location. Located directly across from Olympia Park and a short walk to the train station, this home has been meticulously cared for and tastefully renovated throughout the years. It provides amazing living space and lots of natural light. The main floor has a huge front room, great dining room, white updated kitchen, and access to the back deck. The second floor provides huge bedrooms, vaulted ceilings and large closets. The fully finished lower level is complete with wet bar, huge family room area, play space, and a large laundry room. Other features include 2 car garage, updated kitchen, great deck off the back of the house, fantastic closet space, newer mechanicals, newer windows, updated electrical service. Enjoy views of the park year round. 3D virtual tour available upon request
Property Specifics
| Single Family | |
| — | |
| — | |
| 1943 | |
| Full | |
| — | |
| No | |
| 0.09 |
| Cook | |
| — | |
| 0 / Not Applicable | |
| None | |
| Lake Michigan,Public | |
| Public Sewer, Sewer-Storm | |
| 10687184 | |
| 09364260070000 |
Nearby Schools
| NAME: | DISTRICT: | DISTANCE: | |
|---|---|---|---|
|
Grade School
Ebinger Elementary School |
299 | — | |
|
Middle School
Ebinger Elementary School |
299 | Not in DB | |
|
High School
Taft High School |
299 | Not in DB | |
Property History
| DATE: | EVENT: | PRICE: | SOURCE: |
|---|---|---|---|
| 5 Jun, 2020 | Sold | $502,500 | MRED MLS |
| 23 Apr, 2020 | Under contract | $515,000 | MRED MLS |
| 14 Apr, 2020 | Listed for sale | $515,000 | MRED MLS |
| 4 Jun, 2026 | Sold | $728,000 | MRED MLS |
| 4 May, 2026 | Under contract | $675,000 | MRED MLS |
| 30 Apr, 2026 | Listed for sale | $675,000 | MRED MLS |


Room Specifics
Total Bedrooms: 4
Bedrooms Above Ground: 4
Bedrooms Below Ground: 0
Dimensions: —
Floor Type: Carpet
Dimensions: —
Floor Type: Hardwood
Dimensions: —
Floor Type: Hardwood
Full Bathrooms: 3
Bathroom Amenities: —
Bathroom in Basement: 1
Rooms: —
Basement Description: Finished
Other Specifics
| 2.5 | |
| — | |
| — | |
| Deck | |
| — | |
| 3960 | |
| — | |
| None | |
| Vaulted/Cathedral Ceilings, Bar-Wet, Hardwood Floors, First Floor Bedroom | |
| Range, Microwave, Dishwasher, Refrigerator, Washer, Dryer, Disposal, Range Hood | |
| Not in DB | |
| Park | |
| — | |
| — | |
| — |
Tax History
| Year | Property Taxes |
|---|---|
| 2020 | $7,836 |
| 2026 | $8,639 |
Contact Agent
Nearby Similar Homes
Nearby Sold Comparables

Contact Agent
Listing Provided By
@properties
