

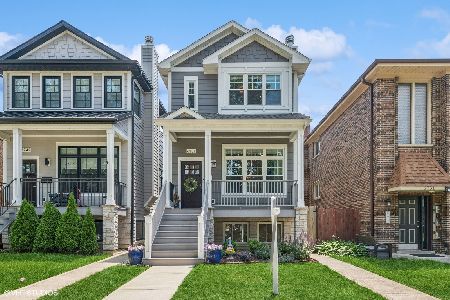
6732 Oxford Avenue, Edison Park, Chicago, Illinois 60631


$1,199,900
|
For Sale
|
|
| Status: | New |
| Sqft: | 3,700 |
| Cost/Sqft: | $324 |
| Beds: | 5 |
| Baths: | 4 |
| Year Built: | 2026 |
| Property Taxes: | $8,050 |
| Days On Market: | 0 |
| Lot Size: | 0,00 |
Description
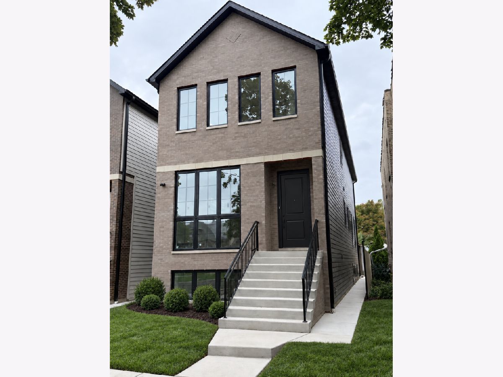
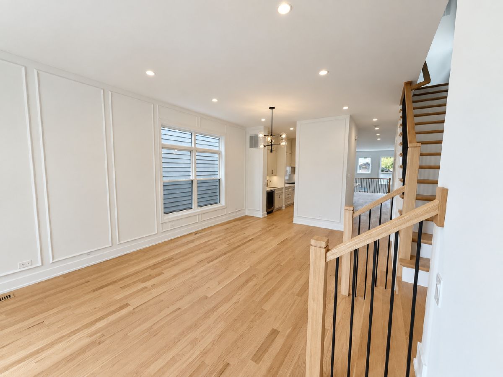
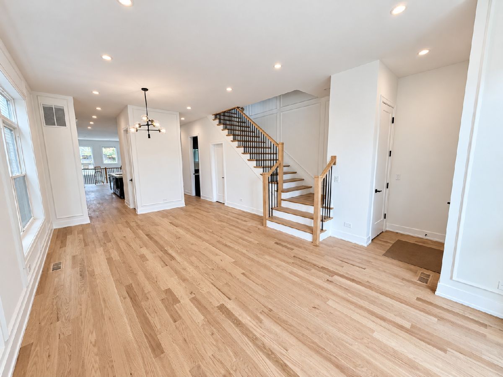
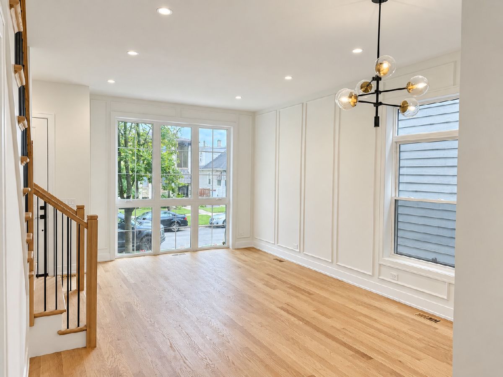
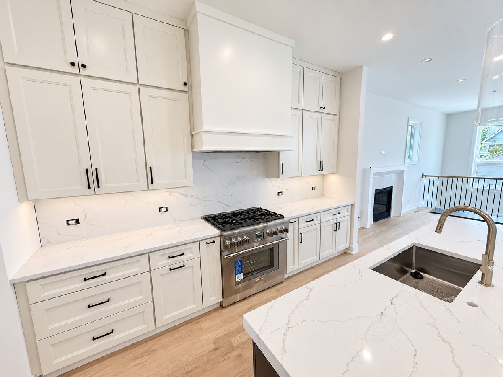
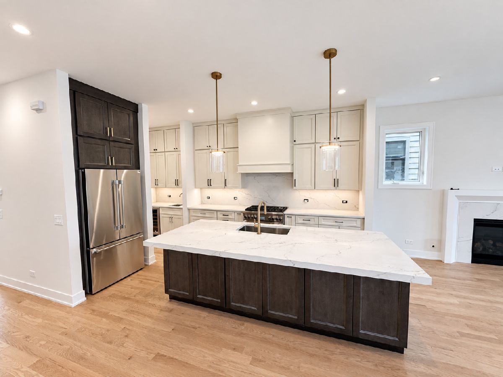
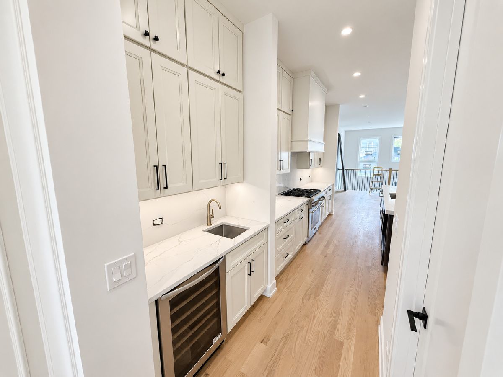
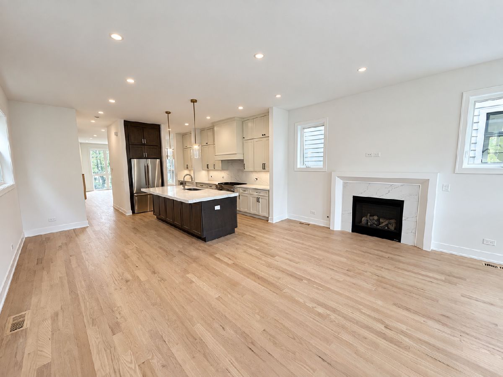
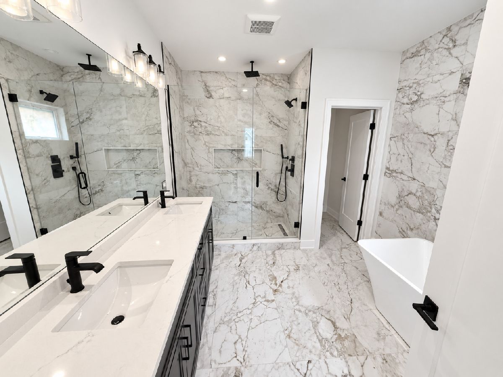
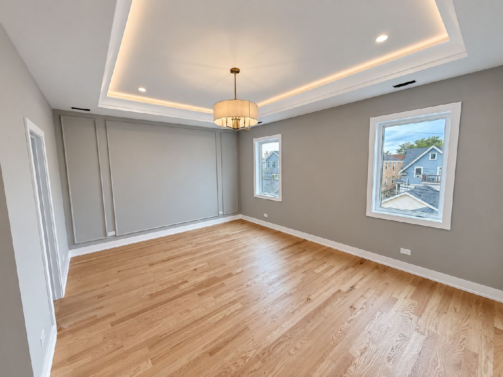
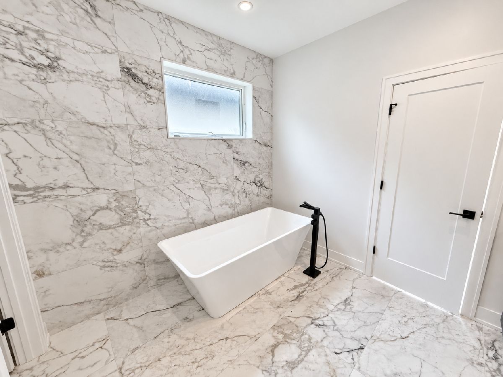
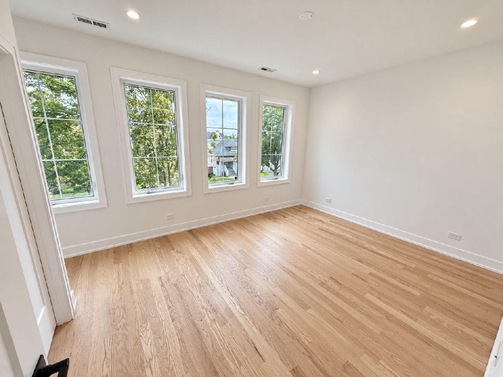
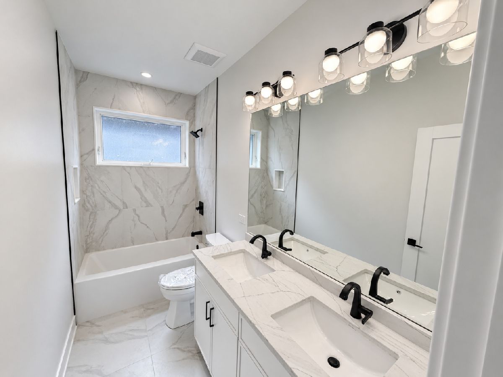
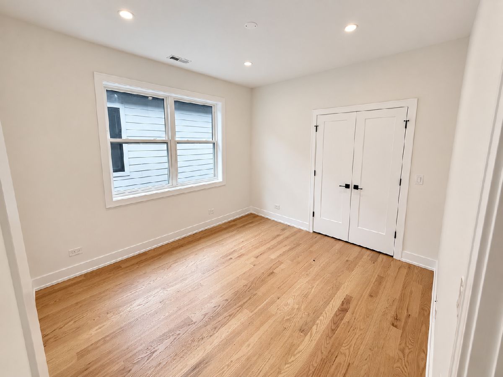
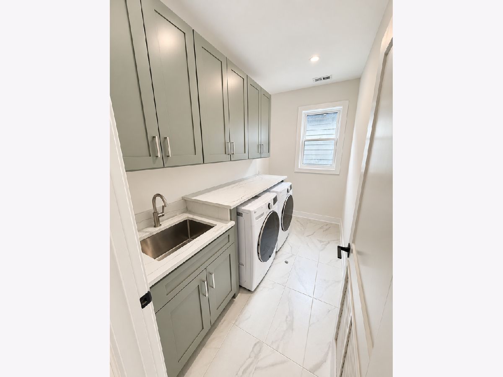
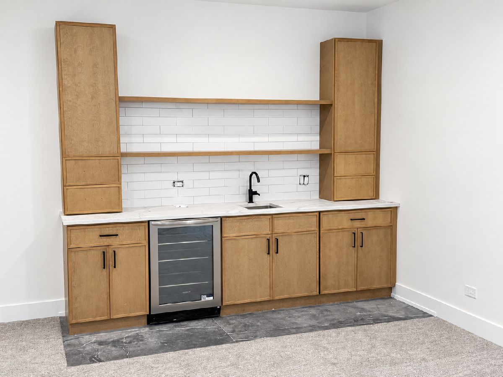
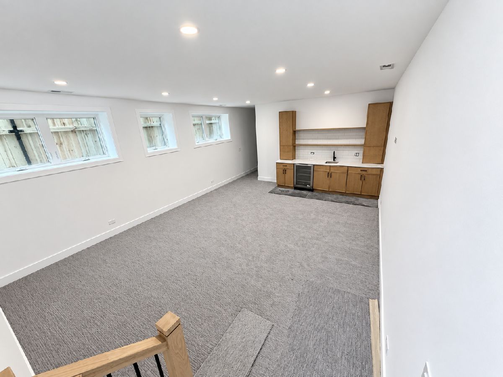
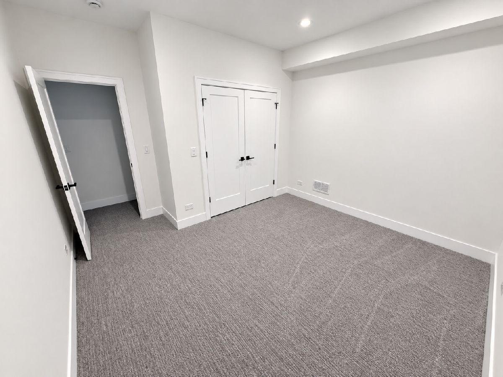
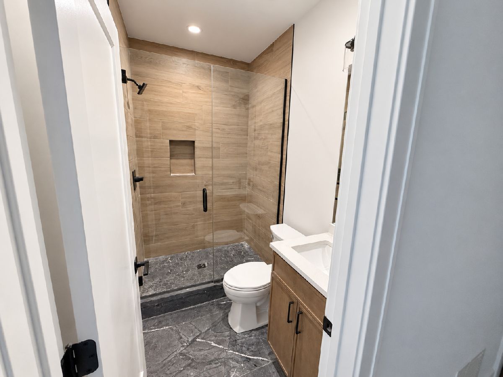
2026 NEW CONSTRUCTION by Premier Local Builder - ID Homes! Custom-designed for both entertaining and everyday living, this exceptional residence blends sophisticated style, thoughtful functionality, and high-end finishes throughout. The expansive main level features 10-foot ceilings and a showstopping entertainer's kitchen with a Thermador appliance package, modern cabinetry, butler's pantry with wine refrigerator, walk-in pantry, and an oversized island. The spacious family room is highlighted by a fireplace and custom millwork. Upstairs, the luxurious primary suite offers a spa-inspired bath with a soaking tub, heated floors, an oversized custom shower with bench, and dual walk-in closets. Two additional generously sized bedrooms, a hall bath, and a full laundry room complete the second floor. The finished lower level features 9-foot ceilings, a large recreation room with wet bar, two additional flexible rooms ideal for bedrooms, offices, or a home gym, plus a second laundry area. Additional highlights include a full-brick front exterior, custom-built closets throughout, a hardwired exterior camera system, a mudroom with custom built-ins, and an extra-tall party garage that is EV-ready. Outstanding Edison Park location close to dining, Metra, grocery stores, parks, and all the neighborhood has to offer-just 1.5 blocks from highly regarded Ebinger Elementary!
Property Specifics
| Single Family | |
| — | |
| — | |
| 2026 | |
| — | |
| — | |
| No | |
| — |
| Cook | |
| — | |
| — / Not Applicable | |
| — | |
| — | |
| — | |
| 12761721 | |
| 09364080090000 |
Nearby Schools
| NAME: | DISTRICT: | DISTANCE: | |
|---|---|---|---|
|
Grade School
Ebinger Elementary School |
299 | — | |
|
Middle School
Ebinger Elementary School |
299 | Not in DB | |
Property History
| DATE: | EVENT: | PRICE: | SOURCE: |
|---|---|---|---|
| 17 Sep, 2026 | Listed for sale | $1,199,900 | MRED MLS |
Room Specifics
Total Bedrooms: 5
Bedrooms Above Ground: 5
Bedrooms Below Ground: 0
Dimensions: —
Floor Type: —
Dimensions: —
Floor Type: —
Dimensions: —
Floor Type: —
Dimensions: —
Floor Type: —
Full Bathrooms: 4
Bathroom Amenities: —
Bathroom in Basement: 1
Rooms: —
Basement Description: —
Other Specifics
| 2 | |
| — | |
| — | |
| — | |
| — | |
| 25x125 | |
| — | |
| — | |
| — | |
| — | |
| Not in DB | |
| — | |
| — | |
| — | |
| — |
Tax History
| Year | Property Taxes |
|---|---|
| 2026 | $8,050 |
Contact Agent
Nearby Similar Homes
Nearby Sold Comparables

Contact Agent
Listing Provided By
Kale Realty
