

758 Cimarron Drive, Cary, Illinois 60013
$214,900
|
Sold
|
|
| Status: | Closed |
| Sqft: | 1,725 |
| Cost/Sqft: | $127 |
| Beds: | 3 |
| Baths: | 3 |
| Year Built: | 1989 |
| Property Taxes: | $5,997 |
| Days On Market: | 2710 |
| Lot Size: | 0,23 |
Description
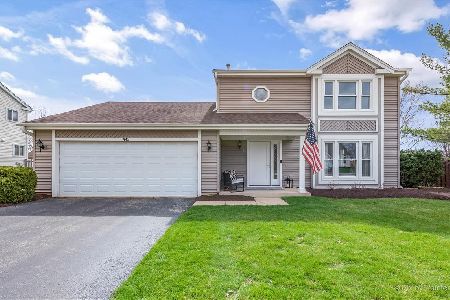
Great opportunity waiting for you in this well maintained Durango model located in the Cimarron neighborhood of Cary. Open floor plan with bright living room and dining room make this a great place for entertaining with family. Updated kitchen with white, upgraded cabinets; lazy susan in corner cabinet; granite counter tops; and stainless steel appliances. Eating area, with room for table, opens to family room with sliding glass doors to deck overlooking professionally landscaped serene backyard. Large master bedroom with full bath, walk in closet. Two additional spacious bedrooms and hall bath complete the upstairs. Brand new water heater, owned water softener, A/C is only 4 yrs. old, furnace is 8 yrs. old. Conveniently located close to Metra train, shopping, and Kaper park with new splash pad.
Property Specifics
| Single Family | |
| — | |
| — | |
| 1989 | |
| None | |
| Aluminum Siding, Vinyl Siding | |
| Asphalt | |
| DURANGO | |
| No | |
| 0.23 |
| Mc Henry | |
| Cimarron | |
| 0 / Not Applicable | |
| None | |
| Public | |
| Public Sewer | |
| Central Air | |
| Natural Gas, Forced Air | |
| 10389855 | |
| 1911477008 |
Nearby Schools
| NAME: | DISTRICT: | DISTANCE: | |
|---|---|---|---|
|
Grade School
Briargate Elementary School |
26 | — | |
|
Middle School
Cary Junior High School |
26 | Not in DB | |
|
High School
Cary-grove Community High School |
155 | Not in DB | |
Property History
| DATE: | EVENT: | PRICE: | SOURCE: |
|---|---|---|---|
| 12 Jul, 2019 | Sold | $214,900 | MRED MLS |
| 5 Jun, 2019 | Under contract | $219,900 | MRED MLS |
| — | Last price change | $229,900 | MRED MLS |
| 23 May, 2019 | Listed for sale | $229,900 | MRED MLS |
Room Specifics
Total Bedrooms: 3
Bedrooms Above Ground: 3
Bedrooms Below Ground: 0
Dimensions: —
Floor Type: Carpet
Dimensions: —
Floor Type: Carpet
Full Bathrooms: 3
Bathroom Amenities: —
Bathroom in Basement: 0
Dimensions: —
Floor Type: Carpet
Dimensions: —
Floor Type: Vinyl
Features: Eating Area-Table Space
Dimensions: —
Floor Type: Carpet
Dimensions: —
Floor Type: Carpet
Rooms: Eating Area, Utility Room-1st Floor
Other Specifics
| 2 | |
| Concrete Perimeter | |
| Garage | |
| — | |
| — | |
| — | |
| Deck | |
| Landscaped | |
| 89X132X64X131 | |
| Full | |
| Full | |
| — | |
| Range, Microwave, Dishwasher, Refrigerator, Washer, Dryer, Disposal, Water Softener Owned | |
| Not in DB | |
| Sidewalks, Street Lights, Street Paved | |
| — | |
| — |
Tax History
| Year | Property Taxes |
|---|---|
| 2019 | $5,997 |
Contact Agent
Nearby Similar Homes
Nearby Sold Comparables

Contact Agent
Listing Provided By
Homesmart Connect LLC
