

759 Mallard Drive, Marengo, Illinois 60152


$150,000
|
Sold
|
|
| Status: | Closed |
| Sqft: | 1,100 |
| Cost/Sqft: | $141 |
| Beds: | 2 |
| Baths: | 2 |
| Year Built: | 2001 |
| Property Taxes: | $3,439 |
| Days On Market: | 1759 |
| Lot Size: | 0,00 |
Description
Welcome to 759 Mallard! 2 bedroom 1.5 bath with an unfinished basement! Galley kitchen with oak cabinets and eat in area featuring an oversized slider. BRAND NEW carpet! Living room features custom builtins and another oversized slider to access the concrete patio! Laundry conveniently located on second floor! Updated bathroom with a deep soaking tub. Large master bedroom with two closets. Second bedroom features walk in closet. Unfinished basement with proper egress window, just waiting for your finishes. Heated garage with WIFI garage door opener. MOVE RIGHT IN!
Property Specifics
| Condos/Townhomes | |
| 2 | |
| — | |
| 2001 | |
| Full | |
| Vinyl Siding | |
| — | |
| — | |
| No | |
| — |
| Mc Henry | |
| — | |
| 142 / Monthly | |
| Insurance, Exterior Maintenance, Lawn Care, Snow Removal | |
| Public | |
| Public Sewer | |
| Central Air | |
| Natural Gas | |
| 11304889 | |
| 1125477050 |
Nearby Schools
| NAME: | DISTRICT: | DISTANCE: | |
|---|---|---|---|
|
Grade School
Locust Elementary School |
165 | — | |
|
Middle School
Marengo Community Middle School |
165 | Not in DB | |
|
High School
Marengo High School |
154 | Not in DB | |
Property History
| DATE: | EVENT: | PRICE: | SOURCE: |
|---|---|---|---|
| 18 Mar, 2015 | Sold | $73,500 | MRED MLS |
| 21 Jan, 2015 | Under contract | $74,800 | MRED MLS |
| — | Last price change | $78,750 | MRED MLS |
| 6 Dec, 2014 | Listed for sale | $78,750 | MRED MLS |
| 25 Feb, 2022 | Sold | $150,000 | MRED MLS |
| 19 Jan, 2022 | Under contract | $155,000 | MRED MLS |
| 15 Jan, 2022 | Listed for sale | $155,000 | MRED MLS |
Some photos of this home have been virtually staged.


Room Specifics
All Bedroom Info:
Total Bedrooms: 2
Bedrooms Above Ground: 2
Bedrooms Below Ground: 0
Total Bedrooms: 2
Bedrooms Above Ground: 2
Bedrooms Below Ground: 0
Second Bedroom Info:
Dimensions: —
Location: —Dimensions: —
Floor Type: Carpet
Bathroom Info:
Full Bathrooms: 2
Partial Bathrooms: 1Full Bathrooms: 2
Bathroom Amenities: —
Bathroom in Basement: 0
Dining Room Info:
Dimensions: —
Location: —Dimensions: —
Floor Type: Ceramic Tile
Kitchen Info:
Dimensions: —
Location: —Dimensions: —
Floor Type: Ceramic Tile
Features: Galley
Laundry Room Info:
Dimensions: —
Location: —Dimensions: —
Floor Type: Vinyl
Living Room Info:
Dimensions: —
Location: —Dimensions: —
Floor Type: Carpet
Additional Rooms Info:
Rooms: No additional rooms
Basement: FullRooms: No additional rooms
Other Specifics
| 2 | |
| — | |
| Garage | |
| — | |
| — | |
| — | |
| — | |
| — | |
| 30X65 | |
| — | |
| None | |
| Walk-In Closet(s) | |
| Range, Dishwasher, Refrigerator | |
| Not in DB | |
| — | |
| — | |
| — |
Tax History
| Year | Property Taxes |
|---|---|
| 2015 | $3,183 |
| 2022 | $3,439 |
Contact Agent
Nearby Similar Homes
728 Village Circle, Marengo, Illinois 60152
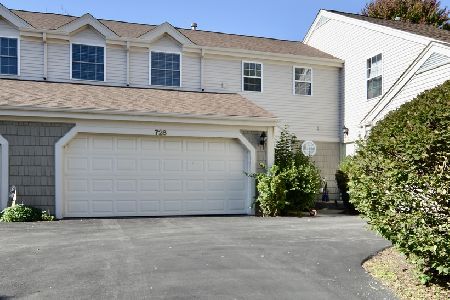
For Sale
$230,000
3 beds / 2.1 baths / 1,540 ft2
Condos/Townhomes / Built: 2001
33
Nearby Sold Comparables
765 Mallard Drive, Marengo, Illinois 60152

Sold
$170,000
3 beds / 2.0 baths / 1,200 ft2
Condos/Townhomes / Built: 2000
1495
765 Mallard Drive, Marengo, Illinois 60152

Sold
$139,900
2 beds / 2.0 baths / 1,200 ft2
Condos/Townhomes / Built: 2000
2750
741 Mallard Drive, Marengo, Illinois 60152

Sold
$180,000
2 beds / 1.1 baths / 1,100 ft2
Condos/Townhomes / Built: 2002
635
Contact Agent
Listing Provided By
RE/MAX Connections II
