

760 94th Street, Burr Ridge, Illinois 60527
$475,000
|
Sold
|
|
| Status: | Closed |
| Sqft: | 3,800 |
| Cost/Sqft: | $138 |
| Beds: | 4 |
| Baths: | 3 |
| Year Built: | 1982 |
| Property Taxes: | $9,473 |
| Days On Market: | 3118 |
| Lot Size: | 0,00 |
Description
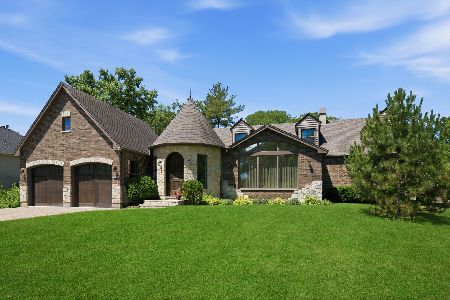
This lovely home offers so much space for the money, and is situated on a beautiful tree lined site. Welcomed by a stunning 2 story staircase, the floor plan flows perfectly to each sunlit room. The delightful eat in kitchen is open to a very large family room with fireplace and sliding doors to the backyard patio. The entire 1st floor features glistening hard wood floors. An exquisite master bedroom has a sitting area, private bath, and walk in closet. There are 3 additional spacious bedrooms along with a bonus room which fits a multitude of uses. A full basement, first floor office , and full bathroom on the first floor are also included. Lovingly maintained by the current owners this home easily accommodates all of the families needs and wishes! Taxes reflect no exemptions.
Property Specifics
| Single Family | |
| — | |
| — | |
| 1982 | |
| Full | |
| Brick, Cedar | |
| — | |
| — | |
| No | |
| — |
| Du Page | |
| — | |
| 0 / Not Applicable | |
| None | |
| Lake Michigan | |
| Public Sewer | |
| Central Air | |
| Natural Gas, Forced Air | |
| 09939183 | |
| 1001304010 |
Property History
| DATE: | EVENT: | PRICE: | SOURCE: |
|---|---|---|---|
| 4 Aug, 2018 | Sold | $475,000 | MRED MLS |
| 11 Jun, 2018 | Under contract | $524,900 | MRED MLS |
| 3 May, 2018 | Listed for sale | $524,900 | MRED MLS |
Room Specifics
Total Bedrooms: 4
Bedrooms Above Ground: 4
Bedrooms Below Ground: 0
Dimensions: —
Floor Type: Carpet
Dimensions: —
Floor Type: Carpet
Dimensions: —
Floor Type: Carpet
Full Bathrooms: 3
Bathroom Amenities: —
Bathroom in Basement: 0
Dimensions: —
Floor Type: Hardwood
Dimensions: —
Floor Type: Hardwood
Features: Eating Area-Table Space
Dimensions: —
Floor Type: Vinyl
Dimensions: —
Floor Type: Hardwood
Dimensions: —
Floor Type: Hardwood
Rooms: Office, Bonus Room, Sitting Room
Other Specifics
| 2 | |
| — | |
| Garage | |
| — | |
| — | |
| — | |
| — | |
| Wooded | |
| 110X218X38X74X200 | |
| — | |
| Full | |
| Bar-Wet, Hardwood Floors, First Floor Laundry, First Floor Full Bath | |
| Range, Microwave, Dishwasher, Refrigerator, Washer, Dryer | |
| Not in DB | |
| — | |
| — | |
| — |
Tax History
| Year | Property Taxes |
|---|---|
| 2018 | $9,473 |
Contact Agent
Nearby Similar Homes

Nearby Sold Comparables



Contact Agent
Listing Provided By
Re/Max Signature Homes
