

7602 Currant Drive, Joliet, Illinois 60431


$459,900
|
Sold
|
|
| Status: | Closed |
| Sqft: | 2,607 |
| Cost/Sqft: | $176 |
| Beds: | 4 |
| Baths: | 3 |
| Year Built: | 2025 |
| Property Taxes: | $0 |
| Days On Market: | 476 |
| Lot Size: | 0,00 |
Description
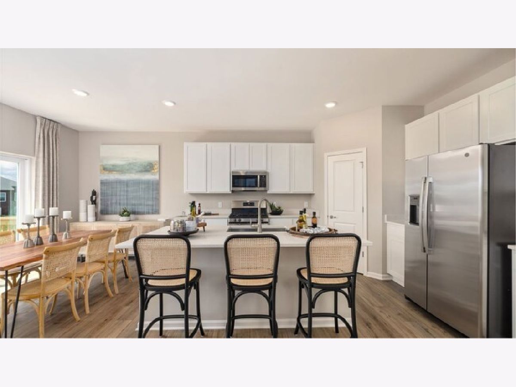
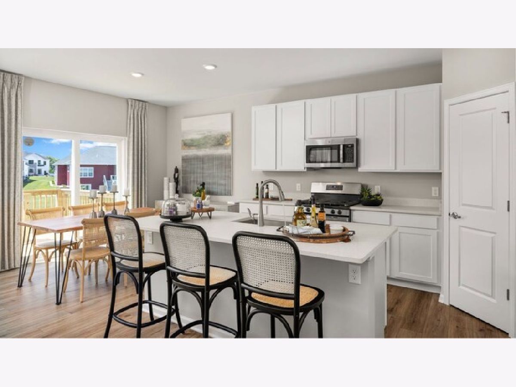
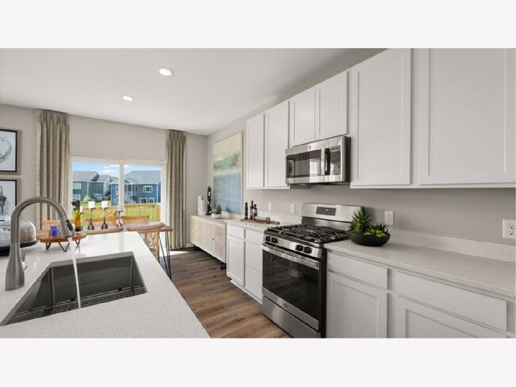

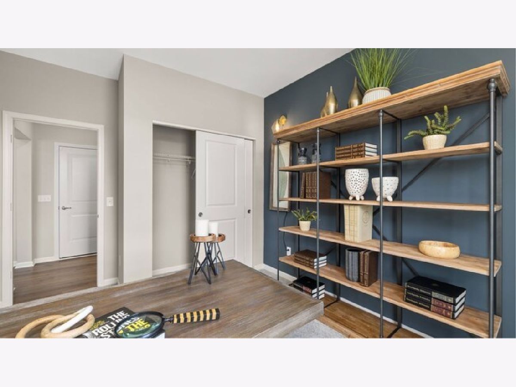
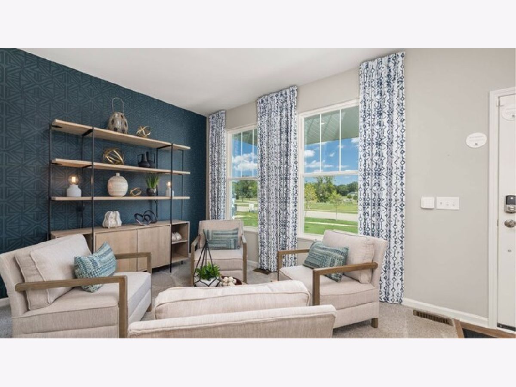
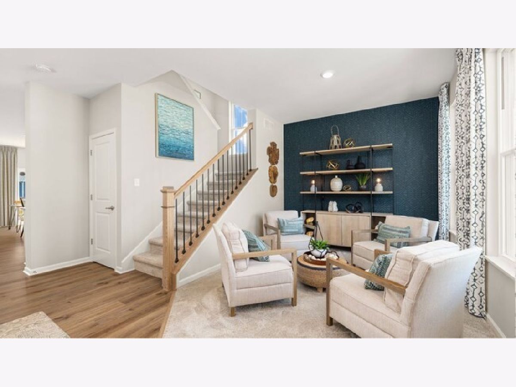
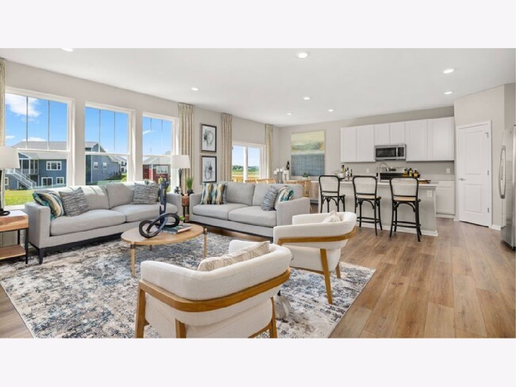
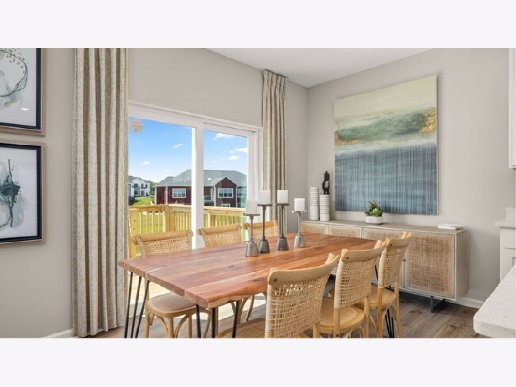
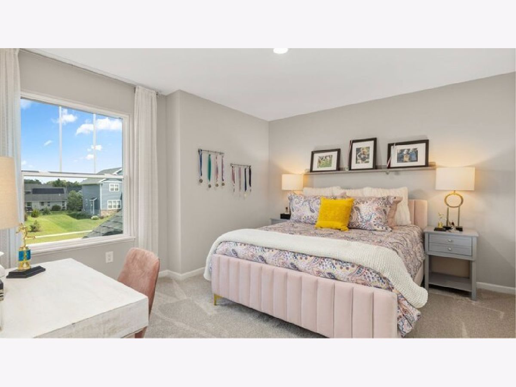
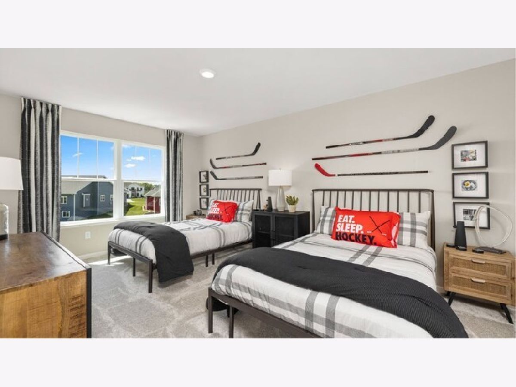
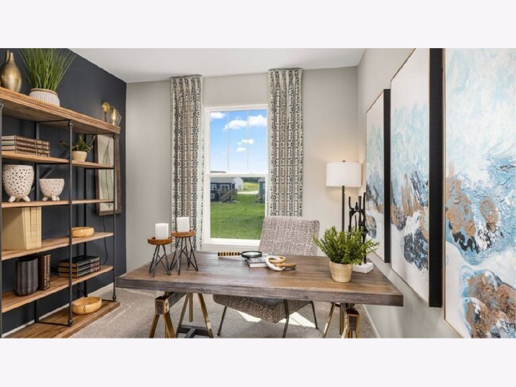
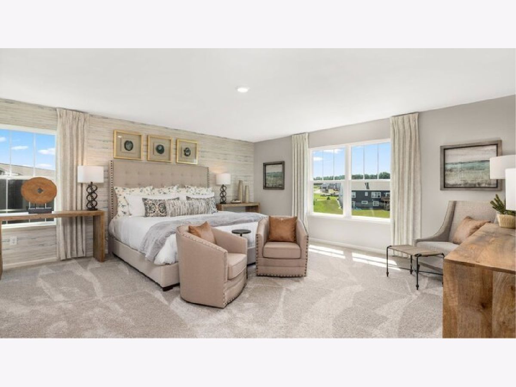
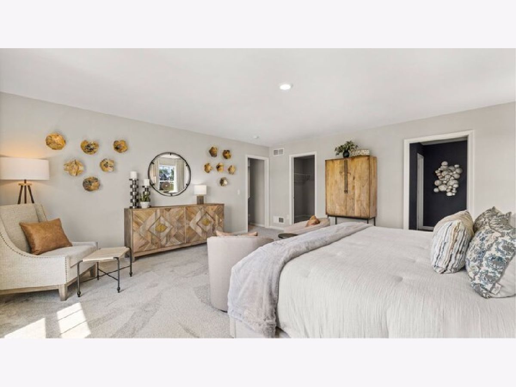
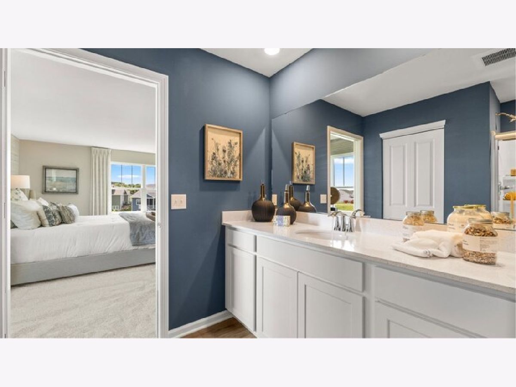

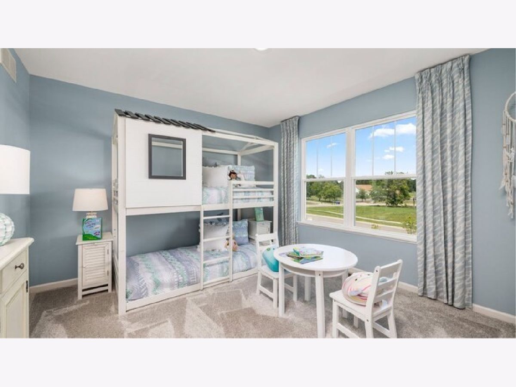
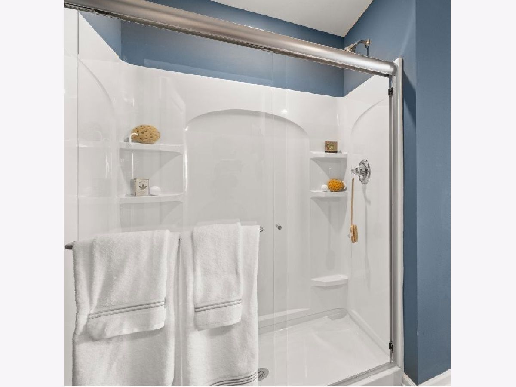

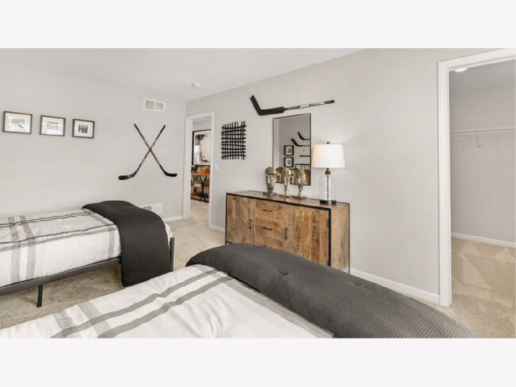
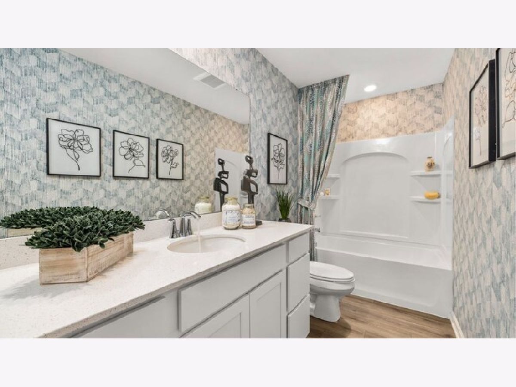
**Ask about how low the interest rate can go!! 3.75 interest rate for year 1 on homes that close by August!** Sought after ENGLISH basement on this beautiful Wren two-story home featuring 4 bedrooms, 2.5 baths, a FLEX SPACE, and a 2-car garage! The Wren model offers a perfect blend of modern features and cozy comforts, making it the ideal place to call home! The kitchen flows seamlessly into the family room and offers a large island, 42" high AristoKraft cabinets, quartz countertops, and stainless steel GE appliances. The primary suite is a private oasis complete with a luxurious attached bath. The bath includes modern MOEN fixtures, a higher-height vanity, and a quartz countertop with an undermount sink. Additionally, the primary suite has a spacious walk-in closet, providing plenty of storage for your wardrobe and belongings. The two additional bedrooms are generously sized, perfect for family members, guests, or even a home office setup. A full, unfinished basement opens up possibilities for a workout space or rec room in the future. Homesite #0597 Note - Photos are not of actual home, but a model of a similar plan.Incentives with interest rate subject to change at any time and have restrictions.
Property Specifics
| Single Family | |
| — | |
| — | |
| 2025 | |
| — | |
| WREN C | |
| No | |
| — |
| Kendall | |
| Lakewood Prairie | |
| — / Not Applicable | |
| — | |
| — | |
| — | |
| 12385491 | |
| 0000000001 |
Nearby Schools
| NAME: | DISTRICT: | DISTANCE: | |
|---|---|---|---|
|
Grade School
Jones Elementary School |
201 | — | |
|
Middle School
Minooka Junior High School |
201 | Not in DB | |
|
High School
Minooka Community High School |
111 | Not in DB | |
Property History
| DATE: | EVENT: | PRICE: | SOURCE: |
|---|---|---|---|
| 27 Aug, 2025 | Sold | $459,900 | MRED MLS |
| 8 Jun, 2025 | Under contract | $459,900 | MRED MLS |
| 8 Jun, 2025 | Listed for sale | $459,900 | MRED MLS |
Room Specifics
Total Bedrooms: 4
Bedrooms Above Ground: 4
Bedrooms Below Ground: 0
Dimensions: —
Floor Type: —
Dimensions: —
Floor Type: —
Dimensions: —
Floor Type: —
Full Bathrooms: 3
Bathroom Amenities: —
Bathroom in Basement: 0
Rooms: —
Basement Description: —
Other Specifics
| 2 | |
| — | |
| — | |
| — | |
| — | |
| 80X136 | |
| — | |
| — | |
| — | |
| — | |
| Not in DB | |
| — | |
| — | |
| — | |
| — |
Tax History
| Year | Property Taxes |
|---|
Contact Agent
Nearby Similar Homes


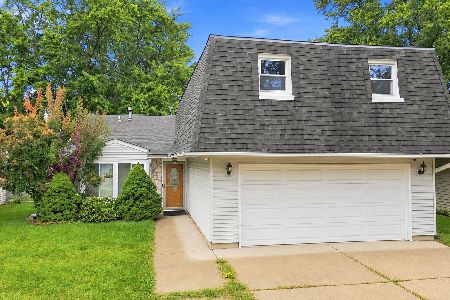
Nearby Sold Comparables

Contact Agent
Listing Provided By
RE/MAX Ultimate Professionals
