

7604 Sunset Drive, Wonder Lake, Illinois 60097
Subdivision > Deep Springs Woods
Sorry, we are updating photos, please update this page in 15 minutes
$145,000
|
Sold
|
|
| Status: | Closed |
| Sqft: | 1,776 |
| Cost/Sqft: | $83 |
| Beds: | 3 |
| Baths: | 2 |
| Year Built: | 1936 |
| Property Taxes: | $3,471 |
| Days On Market: | 3870 |
| Lot Size: | 0,27 |
Description
Top notch ranch home with 3 bedrooms and 2 bathrooms. New paint and kitchen finishes decorate this home with style. Features include cedar siding, a large 2 car garage, fireplace and a tree lined corner lot. A delightful home ready for move in and enjoyment. This is a Fannie Mae Homepath home.
Property Specifics
| Single Family | |
| — | |
| Ranch | |
| 1936 | |
| None | |
| Cedar | |
| Asphalt | |
| — | |
| No | |
| 0.27 |
| Mc Henry | |
| Deep Springs Woods | |
| 253 / Annual | |
| Lake Rights | |
| Private Well | |
| Septic-Private | |
| Central Air | |
| Natural Gas, Forced Air | |
| 09196417 | |
| 0918127035 |
Nearby Schools
| NAME: | DISTRICT: | DISTANCE: | |
|---|---|---|---|
|
Grade School
Harrison Elementary School |
36 | — | |
|
Middle School
Harrison Elementary School |
36 | Not in DB | |
|
High School
Mchenry High School-west Campus |
156 | Not in DB | |
Property History
| DATE: | EVENT: | PRICE: | SOURCE: |
|---|---|---|---|
| 2 Oct, 2007 | Sold | $196,900 | MRED MLS |
| 31 Jul, 2007 | Under contract | $199,999 | MRED MLS |
| 17 May, 2007 | Listed for sale | $199,999 | MRED MLS |
| 6 Jan, 2012 | Sold | $94,500 | MRED MLS |
| 5 Dec, 2011 | Under contract | $97,385 | MRED MLS |
| 31 Oct, 2011 | Listed for sale | $97,385 | MRED MLS |
| 17 Jun, 2016 | Sold | $145,000 | MRED MLS |
| 30 Apr, 2016 | Under contract | $147,900 | MRED MLS |
| 15 Apr, 2016 | Listed for sale | $147,900 | MRED MLS |
| 17 Aug, 2026 | Sold | $275,000 | MRED MLS |
| 19 Jul, 2026 | Under contract | $275,000 | MRED MLS |
| 14 Jul, 2026 | Listed for sale | $275,000 | MRED MLS |
Sorry, we are updating photos, please update this page in 15 minutes
Room Specifics
All Bedroom Info:
Total Bedrooms: 3
Bedrooms Above Ground: 3
Bedrooms Below Ground: 0
Total Bedrooms: 3
Bedrooms Above Ground: 3
Bedrooms Below Ground: 0
Second Bedroom Info:
Dimensions: —
Location: —Dimensions: —
Floor Type: Carpet
Third Bedroom Info:
Dimensions: —
Location: —Dimensions: —
Floor Type: Carpet
Bathroom Info:
Full Bathrooms: 2
Partial Bathrooms: 0Full Bathrooms: 2
Bathroom Amenities: —
Bathroom in Basement: 0
Dining Room Info:
Dimensions: —
Location: —Dimensions: —
Floor Type: Wood Laminate
Kitchen Info:
Dimensions: —
Location: —Dimensions: —
Floor Type: Wood Laminate
Features: Eating Area-Table Space
Living Room Info:
Dimensions: —
Location: —Dimensions: —
Floor Type: Carpet
Additional Rooms Info:
Rooms: Eating Area
Basement: NoneRooms: Eating Area
Other Specifics
| 2 | |
| — | |
| Garage | |
| — | |
| — | |
| — | |
| Patio | |
| Corner Lot | |
| 153X40X153X40 | |
| Pull Down Stair | |
| Full | |
| Vaulted/Cathedral Ceilings, First Floor Laundry, First Floor Full Bath | |
| — | |
| Not in DB | |
| Water Rights, Street Paved | |
| — | |
| Gas Log |
Tax History
| Year | Property Taxes |
|---|---|
| 2007 | $2,790 |
| 2012 | $4,258 |
| 2016 | $3,471 |
| 2026 | $5,272 |
Contact Agent
Nearby Similar Homes
7420 Maple Drive, Wonder Lake, Illinois 60097
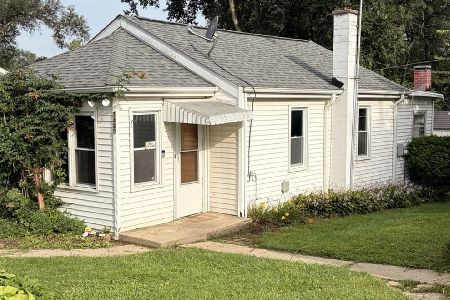
For Sale
$179,900
2 beds / 1.0 baths / 808 ft2
Single Family / Built: 1935
10
4418 Hilltop Drive, Wonder Lake, Illinois 60097
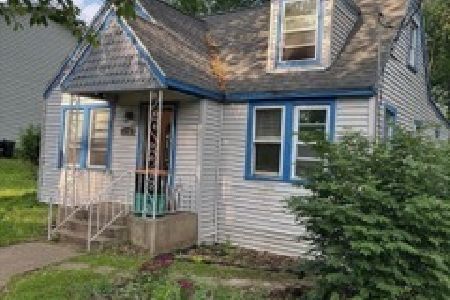
For Sale
$129,900
3 beds / 2.0 baths / 1,050 ft2
Single Family / Built: 1940
34
7301 Chippewa Drive, Wonder Lake, Illinois 60097
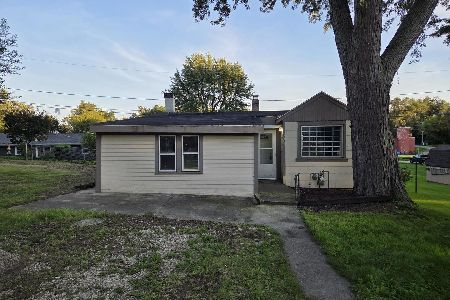
For Sale
$189,900
2 beds / 1.0 baths / 865 ft2
Single Family / Built: 1945
93
Nearby Sold Comparables
7604 Sunset Drive, Wonder Lake, Illinois 60097

Sold
$199,999
3 beds / 2.0 baths / 0 ft2
Single Family / Built: —
7126
7604 Sunset Drive, Wonder Lake, Illinois 60097
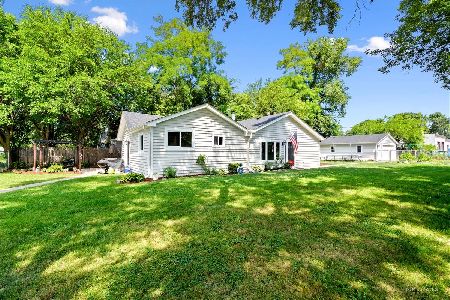
Sold
$275,000
3 beds / 2.0 baths / 1,776 ft2
Single Family / Built: 1936
128
7606 Sunset Drive, Wonder Lake, Illinois 60097

Sold
$139,900
3 beds / 1.0 baths / 624 ft2
Single Family / Built: 1935
2029
7606 Sunset Drive, Wonder Lake, Illinois 60097
Sold
$105,000
3 beds / 1.0 baths / 1,000 ft2
Single Family / Built: 1935
3205
7612 Sunset Drive, Wonder Lake, Illinois 60097

Sold
$149,900
3 beds / 1.0 baths / 1,332 ft2
Single Family / Built: 1936
2137
Contact Agent
Listing Provided By
Flatland Homes, LTD
