

7607 Bull Valley Road, Mchenry, Illinois 60050
Sorry, we are updating photos, please update this page in 15 minutes
$150,000
|
Sold
|
|
| Status: | Closed |
| Sqft: | 2,531 |
| Cost/Sqft: | $67 |
| Beds: | 4 |
| Baths: | 3 |
| Year Built: | 1971 |
| Property Taxes: | $12,643 |
| Days On Market: | 4258 |
| Lot Size: | 5,00 |
Description
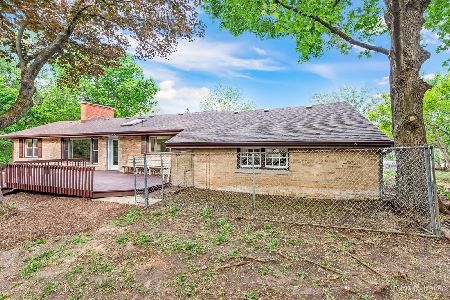
One level ranch style home on peaceful, quiet 5 acres in Bull Valley. Sunken living room and formal dining with picturesque view of property. Kitchen with seperate breakfast room, family room with fireplace and built-in bookcases. Master bedroom with private bath and slider overlooking back yard. Bring your decorating ideas and turn this into your "estate home" in the valley.Sample Documents available Auction dot com
Property Specifics
| Single Family | |
| — | |
| Ranch | |
| 1971 | |
| Partial | |
| Brick | |
| Asphalt | |
| — | |
| No | |
| 5 |
| Mc Henry | |
| — | |
| 0 / Not Applicable | |
| None | |
| Private Well | |
| Septic-Private | |
| Central Air | |
| Natural Gas, Forced Air | |
| 08846412 | |
| 1406326004 |
Nearby Schools
| NAME: | DISTRICT: | DISTANCE: | |
|---|---|---|---|
|
Middle School
Parkland Middle School |
15 | Not in DB | |
|
High School
Mchenry High School-west Campus |
156 | Not in DB | |
Property History
| DATE: | EVENT: | PRICE: | SOURCE: |
|---|---|---|---|
| 8 May, 2015 | Sold | $150,000 | MRED MLS |
| 20 Apr, 2015 | Under contract | $170,000 | MRED MLS |
| — | Last price change | $210,000 | MRED MLS |
| 25 Feb, 2015 | Listed for sale | $220,000 | MRED MLS |
| 12 Oct, 2016 | Sold | $280,000 | MRED MLS |
| 2 Sep, 2016 | Under contract | $285,000 | MRED MLS |
| — | Last price change | $295,000 | MRED MLS |
| 4 Feb, 2016 | Listed for sale | $360,000 | MRED MLS |
Sorry, we are updating photos, please update this page in 15 minutes
Room Specifics
All Bedroom Info:
Total Bedrooms: 4
Bedrooms Above Ground: 4
Bedrooms Below Ground: 0
Total Bedrooms: 4
Bedrooms Above Ground: 4
Bedrooms Below Ground: 0
Third Bedroom Info:
Dimensions: —
Location: —Dimensions: —
Floor Type: Carpet
Bathroom Info:
Full Bathrooms: 3
Partial Bathrooms: 1Full Bathrooms: 3
Bathroom Amenities: Double Sink
Bathroom in Basement: 0
Dining Room Info:
Dimensions: —
Location: —Dimensions: —
Floor Type: Carpet
Kitchen Info:
Dimensions: —
Location: —Dimensions: —
Floor Type: Wood Laminate
Features: Eating Area-Table Space
Living Room Info:
Dimensions: —
Location: —Dimensions: —
Floor Type: Carpet
Family Room Info:
Dimensions: —
Location: —Dimensions: —
Floor Type: Wood Laminate
Additional Rooms Info:
Rooms: Eating Area, Foyer
Basement: PartialRooms: Eating Area, Foyer
Other Specifics
| 2 | |
| Concrete Perimeter | |
| Garage | |
| — | |
| — | |
| — | |
| — | |
| Wooded | |
| 329 X 616 217,800SQ.FT. | |
| — | |
| Full | |
| First Floor Bedroom, First Floor Laundry, First Floor Full Bath | |
| — | |
| Not in DB | |
| — | |
| — | |
| Wood Burning |
Tax History
| Year | Property Taxes |
|---|---|
| 2015 | $12,643 |
| 2016 | $13,009 |
Contact Agent
Nearby Similar Homes
Nearby Sold Comparables
7607 Bull Valley Road, Mchenry, Illinois 60050

Sold
$285,000
4 beds / 3.0 baths / 2,531 ft2
Single Family / Built: 1971
3914
7517 Bull Valley Road, Mchenry, Illinois 60050

Sold
$749,850
4 beds / 5.1 baths / 8,300 ft2
Single Family / Built: 2007
2313
709 Cherry Valley Road, Bull Valley, Illinois 60050
Sold
$425,000
4 beds / 3.1 baths / 0 ft2
Single Family / Built: —
5135
805 Cherry Valley Road, Bull Valley, Illinois 60050

Sold
$599,000
4 beds / 4.0 baths / 2,828 ft2
Single Family / Built: 1971
1596
7420 Bull Valley Road, Bull Valley, Illinois 60050

Sold
$240,000
2 beds / 2.0 baths / 2,457 ft2
Single Family / Built: 1954
2228
7420 Bull Valley Road, Mchenry, Illinois 60050
Sold
$359,900
3 beds / 3.0 baths / 2,457 ft2
Single Family / Built: 1954
1980
Contact Agent
Listing Provided By
RE/MAX Plaza
