

761 Buttonwood Lane, Marengo, Illinois 60152
Subdivision > Deerpass Greens
Sorry, we are updating photos, please update this page in 15 minutes
$104,900
|
Sold
|
|
| Status: | Closed |
| Sqft: | 0 |
| Cost/Sqft: | — |
| Beds: | 3 |
| Baths: | 2 |
| Year Built: | — |
| Property Taxes: | $4,440 |
| Days On Market: | 5542 |
| Lot Size: | 0,30 |
Description
ENJOY THIS 3 BEDROOM HOME WITH 2 FULL BATHS, VAULTED CEILINGS, AND OAK KIT CABINETS. FINISHED LOWER LEVEL HAS BATH WITH WHIRLPOOL TUB, FAMILY RM WITH GAS FP LARGE LAUNDRY RM. EXTRA LARGE LOT. PATIO DOOR LEADS FROM THE KIT TO THE FENCED YARD WITH A 15X20 PATIO. THIS IS A HOME PATH HOME AND CAN BE PURCHASED WITH AS LITTLE AS 3% DOWN. sEE HOME PATH FOR DETAILS.
Property Specifics
| Single Family | |
| — | |
| Tri-Level | |
| — | |
| Full | |
| Vinyl Siding | |
| Asphalt | |
| END-ON DANBURY | |
| No | |
| 0.3 |
| Mc Henry | |
| Deerpass Greens | |
| 0 / Not Applicable | |
| None | |
| Public | |
| Public Sewer | |
| Central Air | |
| Natural Gas, Forced Air | |
| 07897140 | |
| 1125330013 |
Nearby Schools
| NAME: | DISTRICT: | DISTANCE: | |
|---|---|---|---|
|
Grade School
Locust Elementary School |
165 | — | |
|
Middle School
Marengo Middle School |
165 | Not in DB | |
|
High School
Marengo High School |
154 | Not in DB | |
Property History
| DATE: | EVENT: | PRICE: | SOURCE: |
|---|---|---|---|
| 29 Mar, 2012 | Sold | $104,900 | MRED MLS |
| 13 Feb, 2012 | Under contract | $104,900 | MRED MLS |
| — | Last price change | $114,900 | MRED MLS |
| 7 Sep, 2011 | Listed for sale | $124,900 | MRED MLS |
Sorry, we are updating photos, please update this page in 15 minutes
Room Specifics
All Bedroom Info:
Total Bedrooms: 3
Bedrooms Above Ground: 3
Bedrooms Below Ground: 0
Total Bedrooms: 3
Bedrooms Above Ground: 3
Bedrooms Below Ground: 0
Second Bedroom Info:
Dimensions: —
Location: —Dimensions: —
Floor Type: Carpet
Third Bedroom Info:
Dimensions: —
Location: —Dimensions: —
Floor Type: Carpet
Bathroom Info:
Full Bathrooms: 2
Partial Bathrooms: 0Full Bathrooms: 2
Bathroom Amenities: Whirlpool
Bathroom in Basement: 1
Kitchen Info:
Dimensions: —
Location: —Dimensions: —
Floor Type: Vinyl
Features: Eating Area-Breakfast Bar, Eating Area-Table Space
Laundry Room Info:
Dimensions: —
Location: —Dimensions: —
Floor Type: Vinyl
Living Room Info:
Dimensions: —
Location: —Dimensions: —
Floor Type: Other
Family Room Info:
Dimensions: —
Location: —Dimensions: —
Floor Type: Carpet
Additional Rooms Info:
Rooms: No additional rooms
Basement: FullRooms: No additional rooms
Other Specifics
| 2 | |
| Concrete Perimeter | |
| Garage | |
| — | |
| — | |
| — | |
| Patio | |
| Fenced Yard | |
| 76.45X171.90X69.48X178.36 | |
| Unfinished | |
| None | |
| Vaulted/Cathedral Ceilings | |
| — | |
| Not in DB | |
| Street Lights, Street Paved | |
| — | |
| Gas Log |
Tax History
| Year | Property Taxes |
|---|---|
| 2012 | $4,440 |
Contact Agent
Nearby Similar Homes
1107 East Street, Marengo, Illinois 60152
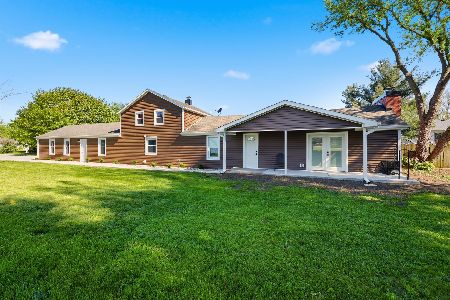
For Sale
$348,000
3 beds / 2.0 baths / 1,600 ft2
Single Family / Built: 1983
186

Nearby Sold Comparables
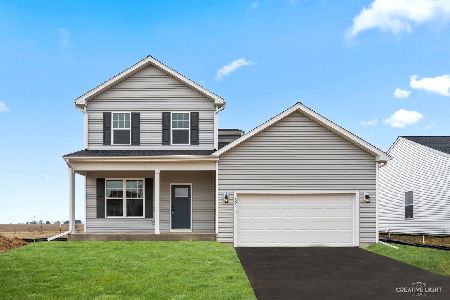
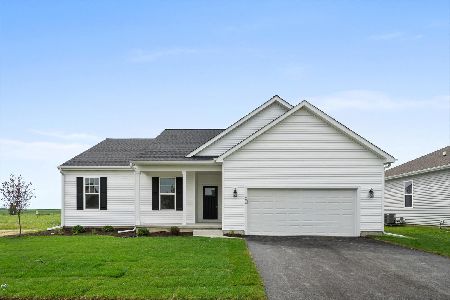
751 Buttonwood Lane, Marengo, Illinois 60152

Sold
$105,000
3 beds / 2.0 baths / 0 ft2
Single Family / Built: —
6182
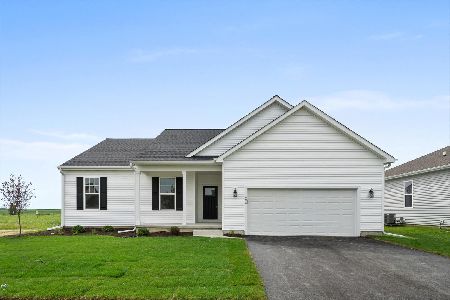
751 Buttonwood Lane, Marengo, Illinois 60152
Sold
$105,000
3 beds / 2.0 baths / 1,020 ft2
Single Family / Built: 1998
4288

Contact Agent
Listing Provided By
RE/MAX Classic
