

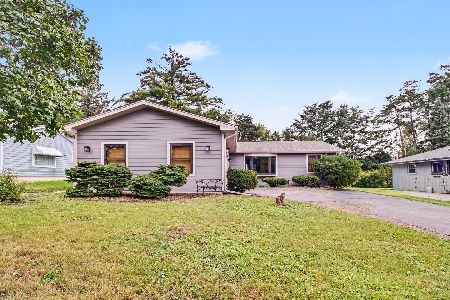
761 Highland Avenue, Barrington, Illinois 60010
Subdivision > Barrington Village
Sorry, we are updating photos, please update this page in 15 minutes
$430,000
|
Sold
|
|
| Status: | Closed |
| Sqft: | 2,717 |
| Cost/Sqft: | $175 |
| Beds: | 5 |
| Baths: | 3 |
| Year Built: | 1928 |
| Property Taxes: | $8,762 |
| Days On Market: | 3975 |
| Lot Size: | 0,00 |
Description
SOLD DURING PROCESSING. One of the best location in the village! Close to downtown, the train and schools. This charming home overlooks Baker's Lake and borders the nature preserve to the north. The home is very spacious and offers a luxury master suite, terrific family room, glorious Screened porch, and wrap around deck. The possibilities are unlimited. Three fireplaces & 5 car garage complete this awesome home.
Property Specifics
| Single Family | |
| — | |
| — | |
| 1928 | |
| Partial | |
| Vinyl Siding | |
| Asphalt | |
| — | |
| No | |
| — |
| Cook | |
| Barrington Village | |
| 0 / Not Applicable | |
| None | |
| Public | |
| Public Sewer | |
| Central Air | |
| Natural Gas | |
| 09106384 | |
| 01014040070000 |
Nearby Schools
| NAME: | DISTRICT: | DISTANCE: | |
|---|---|---|---|
|
Grade School
Grove Avenue Elementary School |
220 | — | |
|
Middle School
Barrington Middle School - Stati |
220 | Not in DB | |
|
High School
Barrington High School |
220 | Not in DB | |
Property History
| DATE: | EVENT: | PRICE: | SOURCE: |
|---|---|---|---|
| 22 Jan, 2016 | Sold | $430,000 | MRED MLS |
| 28 Dec, 2015 | Under contract | $475,000 | MRED MLS |
| 28 Dec, 2015 | Listed for sale | $475,000 | MRED MLS |
| 11 Apr, 2022 | Sold | $2,150,000 | MRED MLS |
| 3 Feb, 2022 | Under contract | $2,150,000 | MRED MLS |
| 2 Feb, 2022 | Listed for sale | $2,150,000 | MRED MLS |
Sorry, we are updating photos, please update this page in 15 minutes
Room Specifics
All Bedroom Info:
Total Bedrooms: 5
Bedrooms Above Ground: 5
Bedrooms Below Ground: 0
Total Bedrooms: 5
Bedrooms Above Ground: 5
Bedrooms Below Ground: 0
Second Bedroom Info:
Dimensions: —
Location: —Dimensions: —
Floor Type: Carpet
Third Bedroom Info:
Dimensions: —
Location: —Dimensions: —
Floor Type: Carpet
Fourth Bedroom Info:
Dimensions: —
Location: —Dimensions: —
Floor Type: Carpet
Bathroom Info:
Full Bathrooms: 3
Partial Bathrooms: 0Full Bathrooms: 3
Bathroom Amenities: Whirlpool, Double Sink
Bathroom in Basement: 0
Dining Room Info:
Dimensions: —
Location: —Dimensions: —
Floor Type: Hardwood
Kitchen Info:
Dimensions: —
Location: —Dimensions: —
Floor Type: Hardwood
Features: Eating Area-Breakfast Bar
Living Room Info:
Dimensions: —
Location: —Dimensions: —
Floor Type: Carpet
Family Room Info:
Dimensions: —
Location: —Dimensions: —
Floor Type: Hardwood
Additional Rooms Info:
Rooms: Bedroom 5, Den, Deck, Enclosed Porch, Other Room
Basement: PartialRooms: Bedroom 5, Den, Deck, Enclosed Porch, Other Room
Other Specifics
| 5 | |
| Concrete Perimeter | |
| Garage | |
| — | |
| — | |
| — | |
| Balcony | |
| Corner Lot | |
| 157X92X140X85 | |
| Pull Down Stair,Unfinished | |
| Full | |
| Hardwood Floors, First Floor Laundry, First Floor Full Bath | |
| Range, Dishwasher, Refrigerator, Washer, Dryer, Disposal | |
| Not in DB | |
| — | |
| — | |
| Wood Burning, Gas Log, Gas Starter |
Tax History
| Year | Property Taxes |
|---|---|
| 2016 | $8,762 |
| 2022 | $25,443 |
Contact Agent
Nearby Similar Homes
720 South Street, Barrington, Illinois 60010
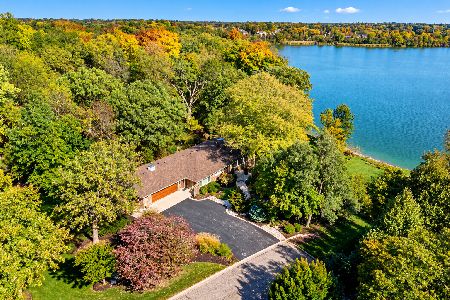
For Sale
$1,149,900
3 beds / 2.1 baths / 4,433 ft2
Single Family / Built: 1967
23
735 Prairie Avenue, Barrington, Illinois 60010
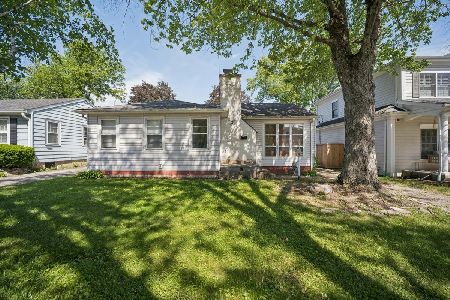
For Sale
$370,000
2 beds / 1.0 baths / 1,127 ft2
Single Family / Built: 1950
150
217 Hillside Avenue, Barrington, Illinois 60010
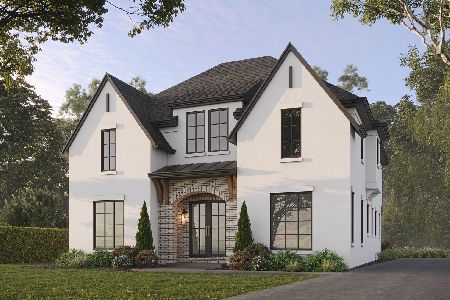
For Sale
$1,979,000
4 beds / 4.1 baths / 4,850 ft2
Single Family / Built: 2026
217
234 Glendale Avenue, Barrington, Illinois 60010
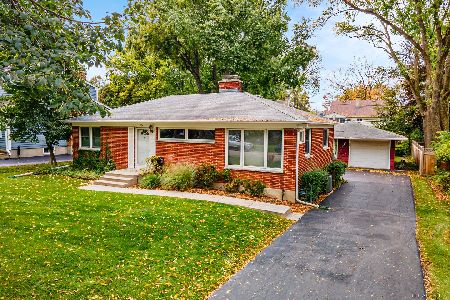
For Sale
$390,000
3 beds / 2.0 baths / 1,092 ft2
Single Family / Built: 1955
9
821 Hough Street, Barrington, Illinois 60010
For Sale
$399,900
3 beds / 2.1 baths / 1,480 ft2
Single Family / Built: 1989
62
Nearby Sold Comparables
761 Highland Avenue, Barrington, Illinois 60010

Sold
$2,150,000
5 beds / 3.2 baths / 5,667 ft2
Single Family / Built: 2019
1747
764 Highland Avenue, Barrington, Illinois 60010

Sold
$449,000
3 beds / 2.1 baths / 1,713 ft2
Single Family / Built: —
4907
764 Highland Avenue, Barrington, Illinois 60010
Sold
$449,900
3 beds / 2.1 baths / 1,713 ft2
Single Family / Built: 1948
4286
752 Highland Avenue, Barrington, Illinois 60010
Sold
$159,900
2 beds / 1.0 baths / 1,309 ft2
Single Family / Built: 1949
2792
723 South Street, Barrington, Illinois 60010

Sold
$2,450,000
6 beds / 4.1 baths / 6,100 ft2
Single Family / Built: 2013
1720
Contact Agent
Listing Provided By
@properties
